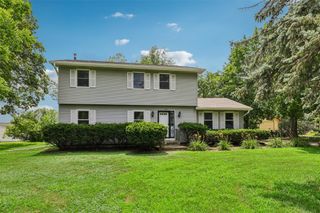
1964 Walnut Street, West Des Moines, IA 50265
- 4 beds |
- 3 baths |
- 2,174 sqft
 Single-Family Home
  Built in 1992
  7,492sqft lot
 2 car garage
  $184/sqft
  Listed 1 month ago
Property Description
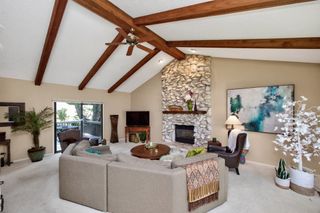
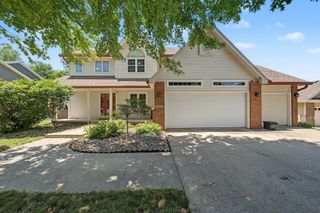
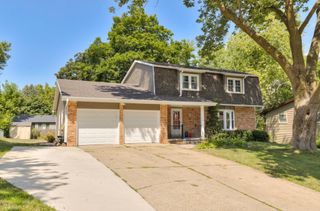
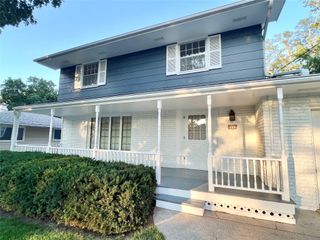
Fall in love with this beautifully updated home located on a quiet Cul-De-Sac just steps from Fair Meadows Park and local bike trails in a highly desired West Des Moines neighborhood! This 4-bedroom, 3-bathroom residence offers 2,174 sq. ft plus a finished basement of expertly designed living space. The heart of the home is the eat-in kitchen featuring hardwood floors, premium granite countertops, a center island, a built-in planning desk with charging station and could be a coffee bar, and stylish ceramic backsplash. Home chefs will love the double sinks positioned perfectly under windows overlooking the beautiful backyard. It comes fully equipped with stainless steel appliances, including the refrigerator, dishwasher, stove, and microwave, and seamlessly overlooks the spectacular vaulted family room anchored by a cozy fireplace. Retreat to the luxury primary suite boasting a huge walk-in closet and an upgraded bath with skylight, double-sink vanities, ceramic tiled floors, granite counters and a custom ceramic-tiled walk-in shower. The second full central bath is also beautifully updated with double-sink vanities, granite, ceramic tiled tub and floors. Step outside into your private oasis: a fully privacy fenced backyard filled with lush perennial gardens and a large deck. Major mechanical upgrades provide total peace of mind, including a new roof (2022) and a furnace & AC (2011). , this home perfectly blends convenience, luxury, and comfort. Schedule your showing today!
- Listing Status:
- Active
- Date Added:
- June 19, 2026
- Data Last Updated:
- July 26, 2026 at 5:18AM
- Listing Office:
- RE/MAX Concepts : (515) 276-2872
- Listing Agent:
- Kim Polder White : (515) 360-4583
- MLS ID:
- 743513
- General: Deck
- Style: Two Story
- Other Structures: Deck
- Parking: AttachedGarageTwo Car Garage
- Roofing: AsphaltShingle
- General: BrickVinyl Siding2Poured
- Road/Access: Concrete
- Originating MLS: DMAAR_DM
- School District: West Des Moines
- County: Polk
- Zoning: R-1LOT 22 MEADOW PARK CIRCLE32003026580422
- Fencing: Wood
- Water: Public
- Sewer: Public Sewer
- Source: DMAAR_DM
This listing courtesy of Kim Polder White , RE/MAX Concepts
Monthly Payment
- Principal & Interest $
- Property Taxes $
- Home Insurance $
- VA Funding Fee $

 New - 2 days ago