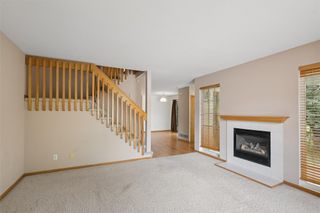
4591 SE Ember Lane, West Des Moines, IA 50265
- 3 beds |
- 3 baths |
- 1,562 sqft
 Condominium
  Built in 2022
  1,638sqft lot
 2 car garage
  $154/sqft
  Listed 2 months ago
Property Description
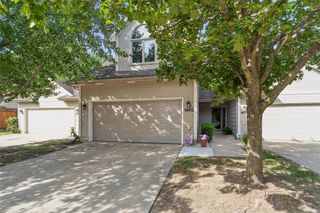
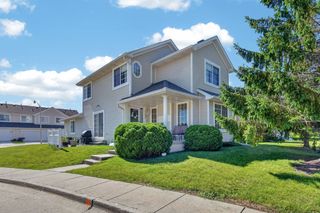
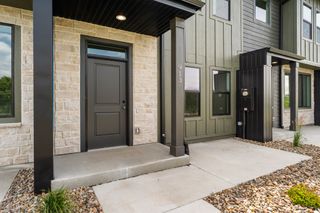
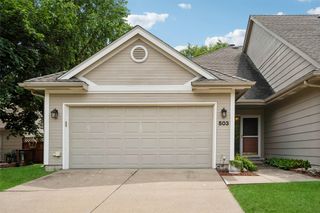
ENJOY 6 MONTHS OF YOUR HOA DUES COVERED! This 2-story townhome offers the perfect combination of modern living, privacy, and immediate move-in convenience located in the Norwalk school district! This 3 bedroom, 3 bathroom home still feels practically brand new without the wait! A nice kitchen with a large pantry and dining space. One of the standout features with this unit is the more private backyard setting off the sliding patio door, offering an enjoyable view and outdoor experience. Which is also perfect if you have pets! The spacious layout features contemporary finishes, functional living space, and low-maintenance living throughout. This very well kept townhome is the perfect spot if you are looking for low maintenance living, with updated cosmetics! Schedule your showing today!
- Listing Status:
- Active
- Date Added:
- May 19, 2026
- Data Last Updated:
- July 26, 2026 at 1:18PM
- Listing Office:
- RE/MAX Concepts : (877) 407-2676
- Listing Agent:
- Sydnee Yetmar : (515) 868-8078
- MLS ID:
- 741109
- General: Patio
- Style: Two Story
- Other Structures: PatioOpen
- Parking: AttachedGarageTwo Car Garage
- Roofing: AsphaltShingle
- General: Vinyl Siding2PouredSlab
- Road/Access: Concrete
- HOA Amenities: Maintenance GroundsSnow Removal180.0Monthly
- Originating MLS: DMAAR_DM
- School District: Norwalk
- County: Warren
- Zoning: Res4-77-25WEST DES MOINESFOX RIDGE TOWNHOMES PLAT 1LOT 1492820010140
- Water: Public
- Sewer: Public Sewer
- Source: DMAAR_DM
This listing courtesy of Sydnee Yetmar , RE/MAX Concepts
Monthly Payment
- Principal & Interest $
- Property Taxes $
- Home Insurance $
- VA Funding Fee $