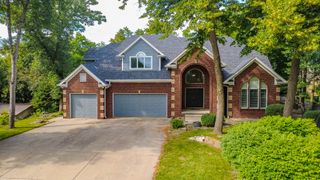
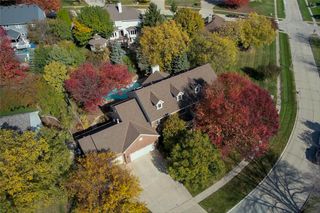
513 S 33rd Street, West Des Moines, IA 50265
- 5 beds |
- 5 baths |
- 4,422 sqft
 Single-Family Home
  Built in 1995
  1.08acre lot
 3 car garage
  $291/sqft
  Listed 1 month ago
Property Description
Rare, exciting opportunity in highly desirable Parkhaven. Estate setting. Heavily treed acre lot. Exceptionally well-built: feels SOLID! Stunning custom brick 2 sty.Tremendous curb appeal - half circle front drive w/ side load oversized 3 car gar. Home transformed w/transitional, timeless upgrades. $75,000 DaVinic roof & gutters. Renovated kit: dble wide refrig, dble ovens, gas range, lge center island, coffee station, wine refrig, walk-in pantry. BATHRMS REDONE! 4 FRPLCS. (3 feature updated new stone fronts). MECHANICAL DONE. LIGHTING REDONE. NEW DECK. Impressive walkway into 2 sty open Foyer. HDWD FLOORS MAIN 2 LEVELS. Gold standard for highly customization: millwork, archways, detailed ceiling configurations/heights, wainscoating, window variations, base boards LR one side; opposite side DR w/ inlaid wood flrs & detailed ceiling. Inviting fam. rm w/frplc overlooks park-like yard. Library transformed to family friendly usage. Serene Sun Rm; ck the ceiling. Adjacent mud rm w/ built-in lockers, good storage. 1st FLR LDRY. SPLIT STAIRCASE. 4 BRS 3 BAs up. Primary retreat like no others – quiet, spacious, frplc, sitting area. SPA ENSUITE: enjoy nature views from your soaking tub, lge glass shower, custom closet. 2nd LDRY. Add’; 3 BRs & 2 Bathrms ALL REDONE, windows seats, high ceilings. Walkout LL: Theater Rm, 2nd fam. rm w/ frplc, wet bar, pool table rm, exercise rm, study/craftrm, 5th BR / BA. Owners invested OVER LIST PRICE w/ upgrades & improvements.
- Listing Status:
- Active
- Date Added:
- May 29, 2026
- Data Last Updated:
- July 26, 2026 at 7:19AM
- Listing Office:
- American Home Sales, Inc : (515) 221-1200
- Listing Agent:
- Susan Vujnovich : (515) 221-1200
- MLS ID:
- 741657
- General: DeckSprinkler/Irrigation
- Style: Two Story
- Other Structures: Deck
- Parking: AttachedGarageThree Car Garage
- Roofing: See Remarks
- General: BrickFrame2Block
- Road/Access: Concrete
- Originating MLS: DMAAR_DM
- School District: West Des Moines
- County: Polk
- Zoning: ResLOT 14 PARKHAVEN PLAT 132003857500014
- Water: Public
- Sewer: Public Sewer
- Source: DMAAR_DM
This listing courtesy of Susan Vujnovich , American Home Sales, Inc
Monthly Payment
- Principal & Interest $
- Property Taxes $
- Home Insurance $
- VA Funding Fee $