5970 Beechtree Drive, West Des Moines, IA 50266
- 4 beds |
- 5 baths |
- 3,164 sqft
 Single-Family Home
  Built in 1994
  10,542sqft lot
 3 car garage
  $194/sqft
  Listed 1 month ago
Property Description
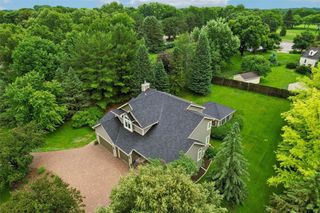
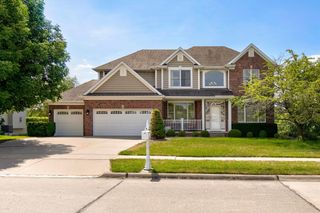
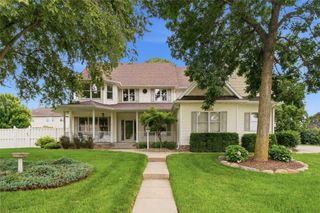
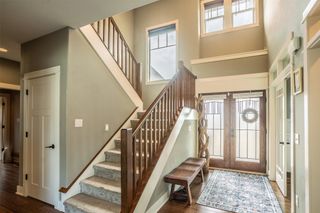
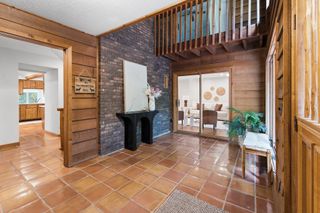
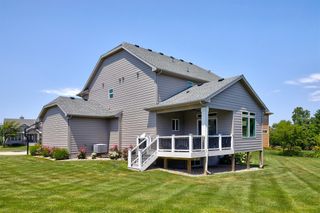
Offering over 4,500 sq ft finished, this exceptional 4-BR, 5-BA walkout 2-story offers comfort, function, and great entertaining space in a desirable WDM location, walking distance to Westridge Elementary. The main level features a private office with French doors, formal living & dining room, beamed ceiling, first-floor laundry, and family room with wood-burning fireplace,and coffee/wet bar. The kitchen includes a 36" Thermador gas range with hood, white cabinetry, granite countertops, pantry, and floor-to-ceiling windows in kitchen dining area with beautiful backyard views. The large primary suite features dual walk-in closets, a spa bath with tiled shower, double vanities, and a skylit jetted tub. A second bedroom offers a private bath, while two additional bedrooms and another full bath complete the upper level. The finished walkout lower level adds over 1,400 sq ft with a wet bar, game area, theater space, flexible office/exercise/craft room, and 3/4 bath. Enjoy the 3-season room, deck, natural gas hookup for grilling, hot tub with new cover, water features, mature trees, and landscaped backyard. Zoned irrigation, central vacuum, NEW Amana HVAC & Central 4-Zone (July 2026), NEW roof (May 2026), and numerous owner improvements. See attached list for details.
- Listing Status:
- Active
- Date Added:
- June 24, 2026
- Data Last Updated:
- July 26, 2026 at 4:17AM
- Listing Office:
- Spire Real Estate : (515) 706-4857
- Listing Agent:
- Janean Young : (319) 215-0835
- MLS ID:
- 743826
- General: DeckHot Tub/SpaSprinkler/IrrigationPatio
- Style: ColonialTwo Story
- Other Structures: DeckPatioOpen
- Parking: AttachedGarageThree Car Garage
- Roofing: AsphaltShingle
- General: Metal Siding2Poured
- Road/Access: Concrete
- Originating MLS: DMAAR_DM
- School District: West Des Moines
- County: Polk
- Zoning: R-1LOT 19 WESTRIDGE ESTATES PLAT 132004947031419
- Fencing: Wood
- Water: Public
- Sewer: Public Sewer
- Source: DMAAR_DM
This listing courtesy of Janean Young , Spire Real Estate
Monthly Payment
- Principal & Interest $
- Property Taxes $
- Home Insurance $
- VA Funding Fee $

 New - 3 days ago