917 57th Place, West Des Moines, IA 50266
- 6 beds |
- 5 baths |
- 3,545 sqft
 Single-Family Home
  Built in 1990
  0.36acre lot
 3 car garage
  $169/sqft
  Listed 2 months ago
Property Description
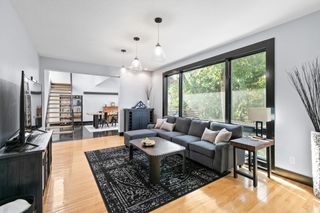
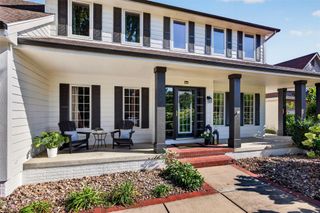
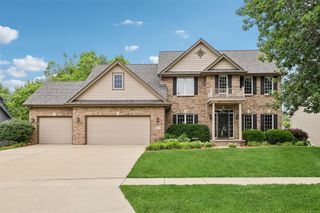
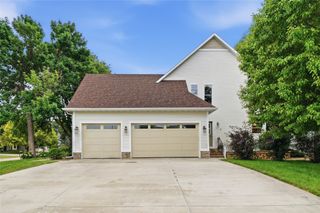
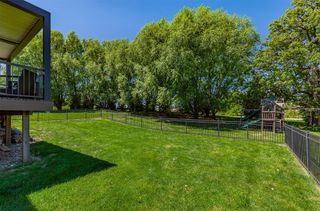
WOW...this is a MUST SEE! 5,200 finished sq. ft. of beautifully updated living space in this exceptional executive two-story with a finished walkout lower level. PREMIUM 50-year metal shingle roof, BRAND-NEW high-efficiency furnace & A/C (10-year transferable warranty), new oversized driveway, new carpet, premium luxury vinyl plank flooring, fresh interior paint throughout, and updated lighting. Offering 6 bedrooms, 5 bathrooms, soaring 12' ceilings in the showstopping great room, and 9' ceilings on the main and lower levels, this home is ideal for multigenerational living, entertaining, or working from home. The gourmet kitchen features granite countertops, double ovens, an oversized island, abundant cabinetry, and two pantries. The spacious primary suite includes a Jacuzzi jetted tub and two walk-in closets. Enjoy the Brick & Vinyl exterior, composite deck or expansive patio off the walkout lower level, already wired for a future hot tub. Oversized 3-car garage with abundant built-in shelving. Outside, enjoy extensive landscaping with 17+ mature trees, private entry to lower level via outside concrete steps, a full irrigation system, and an unbeatable West Des Moines location close to shopping, dining, downtown, and major highways. Come view this Stunner today! All information obtained from seller and public records.
- Listing Status:
- Active
- Date Added:
- July 10, 2026
- Data Last Updated:
- September 22, 2026 at 7:19AM
- Listing Office:
- RE/MAX Precision : (515) 223-9492
- Listing Agent:
- Jen Stanbrough : (515) 371-4814
- Contact:
- (515) 371-4814
- MLS ID:
- 744950
- General: DeckSprinkler/IrrigationPatio
- Style: Two Story
- Other Structures: DeckPatioCovered
- Parking: AttachedGarageThree Car Garage
- Roofing: Metal
- General: BrickVinyl Siding2Poured
- Road/Access: Concrete
- Originating MLS: DMAAR_DM
- School District: West Des Moines
- County: Polk
- Zoning: RBEG SE COR THN N 61.74F SW 127.25F E 110.67F TO POB LT 1 & -EX BEG NWCOR THN E 68.34F SW 54.64F NWLY 33.68F TO POB- LT 2 COUNTRY PLACE32001380402001
- Water: Public
- Sewer: Public Sewer
- Source: DMAAR_DM
This listing courtesy of Jen Stanbrough , RE/MAX Precision
Monthly Payment
- Principal & Interest $
- Property Taxes $
- Home Insurance $
- VA Funding Fee $