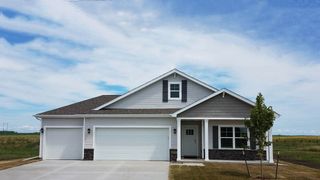
9710 Alderwood Drive, West Des Moines, IA 50266
- 4 beds |
- 3 baths |
- 1,578 sqft
 Single-Family Home
  Built in 2016
  9,583sqft lot
 3 car garage
  $313/sqft
  Listed 7 days ago
Property Description
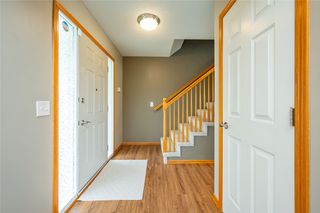
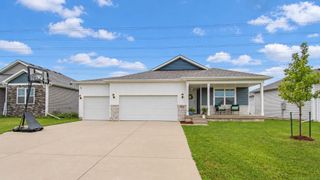
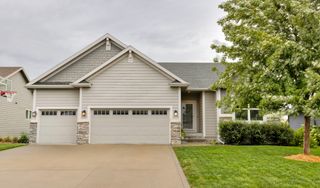
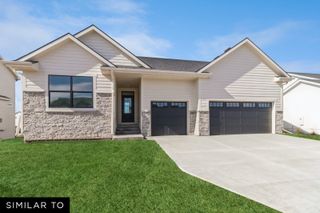
Better than new in all the right ways! This beautifully maintained West Des Moines ranch feels polished, thoughtfully finished, and ready to enjoy from day one. The bright, open main level brings the kitchen, dining area, and living room together in a way that feels easy and inviting, with a large island, fireplace, and custom touches throughout that give the home more character than a typical newer build. Featuring three bedrooms on the main level, including a private primary suite with a tiled shower, glass door, and large walk-in closet! The lower level, finished just a year ago, feels like a true extension of the home with a huge second living area, wet bar, 4th bedroom, and full bath, while still leaving ample room for storage. The oversized 3-car garage was built with an extra 2 feet of depth and width, giving you noticeably more room than the standard of today! Outside, the home is just as impressive. Established landscaping, a fully fenced yard, large deck, paired with an incredible stamped patio create a backyard that already feels complete and made for entertaining, relaxing, or simply enjoying the space! Add in a West Des Moines address, Waukee schools, and quick access to all the new restaurants, shopping, and development throughout Waukee, and the location is hard to beat. From the finished lower level to the outdoor spaces, the work has already been done—this is a home you can simply move into and enjoy!
- Listing Status:
- Active
- Date Added:
- September 15, 2026
- Data Last Updated:
- September 22, 2026 at 7:19AM
- Listing Office:
- Realty ONE Group Impact : (515) 446-7524
- Listing Agent:
- Patrick Elbert : (515) 443-3335
- Contact:
- (515) 443-3335
- MLS ID:
- 749287
- General: DeckSprinkler/IrrigationPatio
- Style: Ranch
- Other Structures: DeckPatioOpen
- Parking: AttachedGarageThree Car Garage
- Roofing: AsphaltShingle
- General: StoneVinyl Siding1Poured
- Road/Access: Concrete
- HOA Amenities: 225.0Annually
- Originating MLS: DMAAR_DM
- School District: Waukee
- County: Dallas
- Zoning: MAPLE GROVE WEST PLAT 4 LOT 81603133004
- Fencing: Wood
- Water: Public
- Sewer: Public Sewer
- Source: DMAAR_DM
This listing courtesy of Patrick Elbert , Realty ONE Group Impact
Monthly Payment
- Principal & Interest $
- Property Taxes $
- Home Insurance $
- VA Funding Fee $