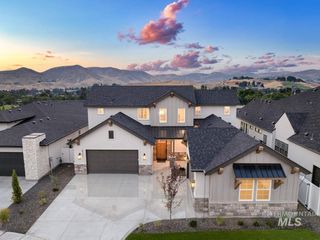
11330 N Elk Ridge Way, Boise, ID 83614
- 4 beds |
- 4 baths |
- 3,242 sqft
 Single-Family Home
  Built in 2023
  0.41acre lot
 3 car garage
  $521/sqft
  Listed 1 month ago
Property Description
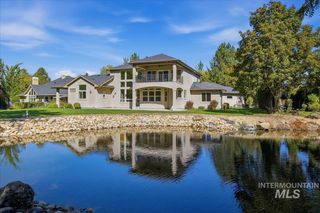
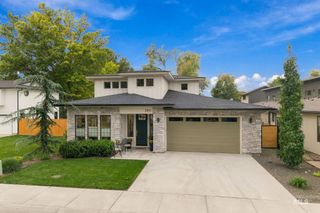
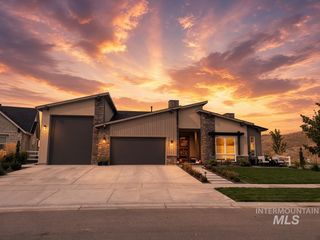
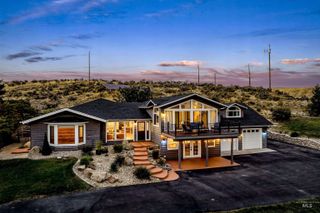
Come for the UNOBSTRUCTED views of the Boise mountains and foothills, stay for the relaxed yet luxurious floor plan, and revel in the lovely architectural details. Some of the highlights in the home are the beautiful arches, built-in cabinets, floating shelves, 12-ft ceilings, exquisite lighting and unique tile throughout the home. Absorb every inch of the spectacular kitchen which is an entertainer's dream with two islands, Thermador appliances, double ovens and a built-in refrigerator. The Butler's pantry has a wine fridge and loads of counter space with ceiling-high cabinets and a separate food pantry with a private door. The master bedroom overlooks the beauty of the back yard and foothills. Master bath boasts radiant floor heating, his/hers sinks and a separate sit-down vanity. The soaker tub is to die for and equally as impressive is the XL walk-in shower. The second master is perfect for guests or multi-generational living. The 3rd and 4th bedrooms are large and share a Jack-and-Jill bathroom. The TV/bonus room is tucked away with doors on both ends and is painted dark--all ready for movie nights. The expansive garage is complete with epoxy flooring and private mechanical room. Location is perfect with the country feel of the foothills yet only 10 minutes to the north end and 12 minutes to downtown Boise. Here you truly CAN have it all!
- Listing Status:
- Active
- Date Added:
- August 18, 2026
- Data Last Updated:
- October 5, 2026 at 7:07AM
- Listing Office:
- Homes of Idaho : 208-442-8500
- Listing Agent:
- Carole Deppe : 208-899-5444
- Contact:
- Cell: 208-899-5444
- MLS ID:
- 98997798

- Other Structures: Covered Patio/Deck
- Pool: Community
- Parking: AttachedFinished DrivewayParking spaces: 3
- Roofing: Composition
- General: FrameStoneStuccoHardiPlank TypeCirc./Cond - Crawl SpaceOneCrawl Space
- Road/Access: Public Road
- HOA Amenities: 290.0Quarterly
- Originating MLS: IMLS 2
- School District: Boise School District #1
- County: Ada
- Zoning: Lot 43 in Block 1 of NEVILLE HIGHLANDS SUBDIVISIONaccording to the plat thereoffiled in Book 122 of Plats at Pages 19174 through 19182and Amended by an Affidavit recorded November 142022 as Instrument No. 2022-092876Records of Ada CountyIdaho.R6042300860
- View: View
- Fencing: PartialMetalWood
- Current Use: Single Family
- Utilities: Sewer Connected
- Water: City Service
- Source: IMLS 2
This listing courtesy of Carole Deppe , Homes of Idaho
Monthly Payment
- Principal & Interest $
- Property Taxes $
- Home Insurance $
- VA Funding Fee $

 New - 3 days ago