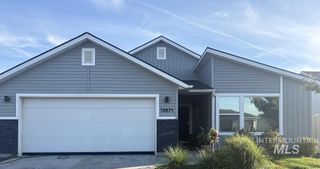
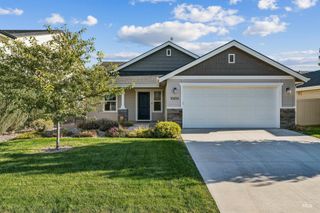
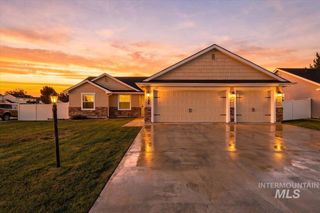
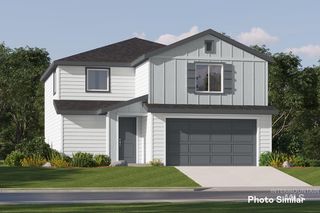
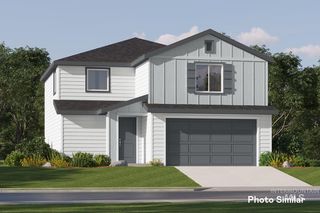
11761 Penobscot St, Caldwell, ID 83605
- 4 beds |
- 2 baths |
- 1,696 sqft
 Single-Family Home
  Built in 2017
  7,405sqft lot
 3 car garage
  $245/sqft
  Listed 10 days ago
Property Description
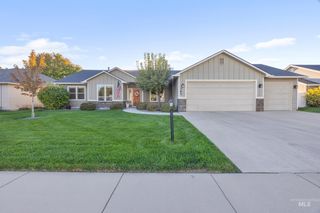
Well-designed SINGLE-LEVEL home offering a spacious SPLIT-BEDROOM floor plan with plenty of room to spread out. The bright, OPEN concept kitchen features abundant natural light, a large center island, pantry and easy flow into the generous living area with VAULTED ceilings. A former BONUS ROOM has been converted into what could also be used as a versatile 4th bedroom or home office complete with a closet. Thoughtful touches include additional floating shelving throughout the bedrooms and bathrooms. The spacious primary suite features dual vanities, a relaxing soaker tub and walk-in closet. FULL SOLAR POWER provides exceptional energy efficiency with virtually no electric costs, a huge monthly savings! Outside, enjoy a covered front porch, fully fenced yard, and established landscaping. The spacious 3-CAR GARAGE is an amazing bonus at this price point, with a convenient pull-through 3rd bay providing direct access to the backyard! Conveniently located with EASY FREEWAY ACCESS and close to plenty of shopping, dining and everyday amenities. 100% ASSUMABLE FHA loan at 3.75%! A great opportunity to own a move-in ready home in great location in Caldwell!
- Listing Status:
- Active
- Date Added:
- September 24, 2026
- Data Last Updated:
- October 5, 2026 at 12:07AM
- Listing Office:
- Silvercreek Realty Group : 208-377-0422
- Listing Agent:
- Doug Hofmann : 208-629-9236
- Contact:
- Cell: 208-629-9236
- MLS ID:
- 99001777

- Parking: AttachedParking spaces: 3
- Roofing: Composition
- General: FrameOne
- Road/Access: Public Road
- HOA Amenities: 110.0Annually
- Originating MLS: IMLS 2
- School District: Vallivue School District #139
- County: Canyon
- Zoning: 19-4N-2W Sw Virginia Park No 8 Lt 1 Blk 2234101525 0
- Fencing: FullWood
- Current Use: Single Family
- Utilities: Sewer Connected
- Water: City Service
- Source: IMLS 2
This listing courtesy of Doug Hofmann , Silvercreek Realty Group
Monthly Payment
- Principal & Interest $
- Property Taxes $
- Home Insurance $
- VA Funding Fee $

 New - 2 days ago