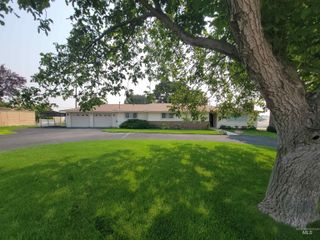
15243 Flora Springs Way, Caldwell, ID 83607
- 4 beds |
- 3 baths |
- 2,417 sqft
 Single-Family Home
  Built in 2019
  8,276sqft lot
 3 car garage
  $257/sqft
  Listed 13 days ago
Property Description
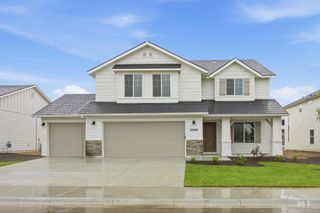
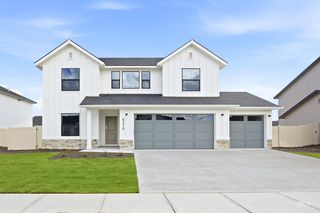
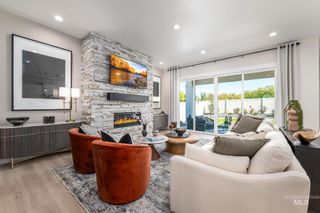
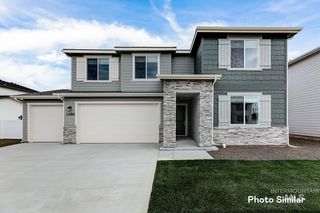
Incredible space and the thoughtful design of this home features a split-bedroom floor plan with three bedrooms on the main level, including a luxurious primary suite complete with a spa-like bath offering a relaxing soaker tub, stunning stone and tile walk-in shower, oversized vanity, and walk-in closet. Gorgeous engineered hardwood flooring flows from the entry through the hallway, kitchen, dining, and living areas. The spacious kitchen boasts granite countertops, a large center island, abundant cabinetry, and opens to the inviting great room with a cozy fireplace. Upstairs, you'll find a massive bonus/game room, fourth bedroom, and full bath perfect for guests or multi-generational living. The oversized three-car garage features an extended third bay large enough for a fourth vehicle, boat, or additional storage. Enjoy the large covered patio and spacious backyard, ideal for entertaining, relaxing, or creating your own outdoor retreat. Sienna hills offers a community pool, common areas, walking paths and a quiet and relaxing environment.
- Listing Status:
- Active
- Date Added:
- August 7, 2026
- Data Last Updated:
- August 20, 2026 at 12:07PM
- Listing Office:
- Better Homes & Gardens 43North : 208-381-8000
- Listing Agent:
- Jason Smith : 208-801-9984
- Contact:
- Main: 208-381-8000
- MLS ID:
- 98996670

- Other Structures: Covered Patio/Deck
- Pool: CommunityIn Ground
- Parking: AttachedParking spaces: 3
- Roofing: CompositionArchitectural Style
- General: FrameStoneHardiPlank TypeTwoCrawl Space
- HOA Amenities: 660.0Annually
- Originating MLS: IMLS 2
- School District: Vallivue School District #139
- County: Canyon
- Zoning: 14-3N-3W SW SIENNA HILLS NO 8 LT 25 BLK 1232839352 0
- Fencing: Vinyl
- Current Use: Single Family
- Utilities: Sewer ConnectedBroadband Internet
- Water: City Service
- Source: IMLS 2
This listing courtesy of Jason Smith , Better Homes & Gardens 43North
Monthly Payment
- Principal & Interest $
- Property Taxes $
- Home Insurance $
- VA Funding Fee $

 New - 3 days ago