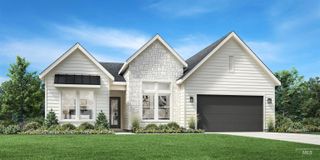
5519 Juliet Rose Ave, Caldwell, ID 83607
- 3 beds |
- 3 baths |
- 2,357 sqft
 Single-Family Home
  Built in 2024
  8,407sqft lot
 4 car garage
  $286/sqft
  Listed 6 days ago
Property Description
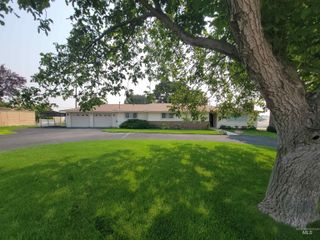
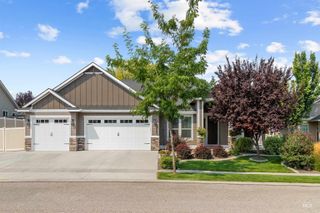
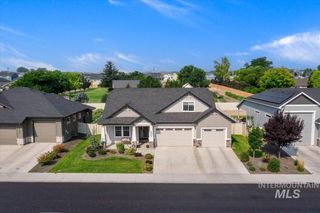
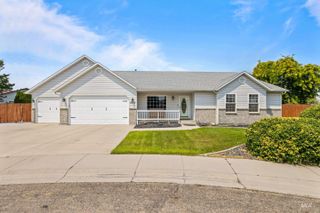
Pack your bags and move right in to this fully furnished model home. The Bannock exudes contemporary comfort and functionality, exemplified by its thoughtfully crafted single-story layout. A long foyer sets the stage, leading to a spacious great room seamlessly connected to the kitchen, casual dining area, and covered patio—an ideal setting for gatherings and relaxation. The kitchen is centered around a striking large center island and enhanced by its expansive walk-in pantry. Kitchen-aid appliances including a double wall oven, 6-burner gas cooktop and refrigerator. The primary bedroom suite, nestled in the rear of the home, features a serene sanctuary complete with a luxurious walk-in closet and a primary bath with separate vanities, freestanding tub and a luxe shower. Off the foyer, two secondary bedrooms and a bathroom offer privacy and comfort, while a flex space and powder room round out the home. 3 car plus boat garage. Home comes fully furnished and all furniture and appliances are included in sale. BTVAI
- Listing Status:
- Active
- Date Added:
- August 14, 2026
- Data Last Updated:
- August 20, 2026 at 1:06PM
- Listing Office:
- Toll Brothers Real Estate, Inc : 208-424-0020
- Listing Agent:
- Matt Jolley : 208-695-9828
- Contact:
- Main: 208-424-0020
- MLS ID:
- 98997493

- Other Structures: Covered Patio/Deck
- Parking: AttachedParking spaces: 4
- Roofing: Composition
- General: FrameHardiPlank TypeOneCrawl Space
- HOA Amenities: 220.0Quarterly
- Originating MLS: IMLS 2
- School District: Caldwell School District #132
- County: Canyon
- Zoning: Lot 26 Block 02 Selah Estates Phase 125052232 0
- Fencing: Full
- Current Use: Single Family
- Utilities: Sewer Connected
- Water: City Service
- Source: IMLS 2
This listing courtesy of Matt Jolley , Toll Brothers Real Estate, Inc
Monthly Payment
- Principal & Interest $
- Property Taxes $
- Home Insurance $
- VA Funding Fee $

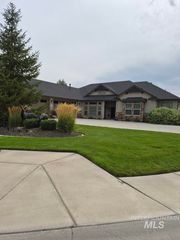
 New - 3 days ago