4721 Middlesboro, Caldwell, ID 83607
- 4 beds |
- 2 baths |
- 2,564 sqft
 Single-Family Home
  Built in 2015
  0.32acre lot
 3 car garage
  $269/sqft
  Listed 3 days ago
Property Description
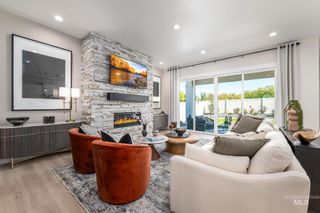
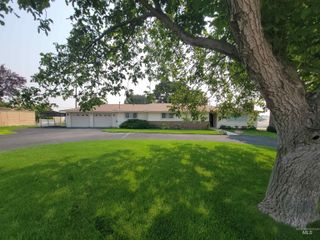
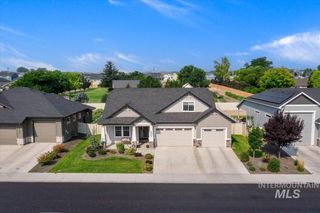
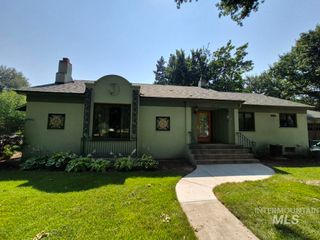
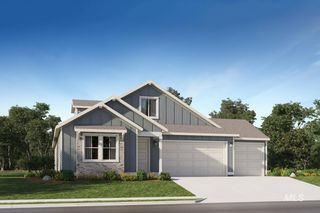
This gorgeous home was an award wining Georgetown Plan by a custom builder. This home is beautiful inside & outside with tons of storage. The large living/great room has 9 feet ceilings, 8 feet interior doors & beautiful hardwood floors. Wide open spacious rooms provide light & charm. Nice office has tons of uses. Attractive dining room can be separate from the spacious eating space on granite counters in kitchen/great room. The 22'x15' Master bedroom has lounging & tv area with coffered ceiling for that theatre feel. The closets are beyond large. A sizable .32 acre enhances the corner position for an estate look. Terrific number of upgrades plus a wonderful Southside subdivision round out this fantastic home that you just must see! All data deemed reliable but not guaranteed, buyer to verify all information.
- Listing Status:
- Active
- Date Added:
- August 17, 2026
- Data Last Updated:
- August 20, 2026 at 7:07AM
- Listing Office:
- CENTURY 21 Northstar : 208-459-1597
- Listing Agent:
- Lee Lannigan : 208-880-5304
- Contact:
- Main: 208-459-1597
- MLS ID:
- 98997708

- Other Structures: Covered Patio/Deck
- Parking: AttachedParking spaces: 3
- Roofing: CompositionArchitectural Style
- General: FrameStuccoHardiPlank TypeOne
- Road/Access: Paved
- HOA Amenities: 125.0Quarterly
- Originating MLS: IMLS 2
- School District: Caldwell School District #132
- County: Canyon
- Zoning: 04-3N-3W NE Cumberland No 2 Lot 6 Blk 632582148 0
- Fencing: FullVinyl
- Current Use: Single Family
- Utilities: Sewer Connected
- Water: City Service
- Source: IMLS 2
This listing courtesy of Lee Lannigan , CENTURY 21 Northstar
Monthly Payment
- Principal & Interest $
- Property Taxes $
- Home Insurance $
- VA Funding Fee $