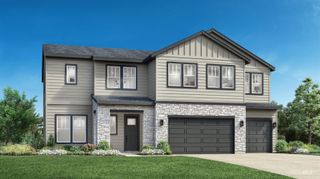
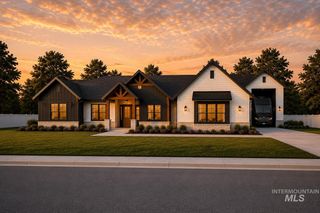
25530 Gooseberry Lane, Caldwell, ID 83607
- 5 beds |
- 4 baths |
- 2,864 sqft
 Single-Family Home
 Built in 1992
 2.02acre lot
 2 car garage
 $332/sqft
 Listed 29 days ago
Property Description
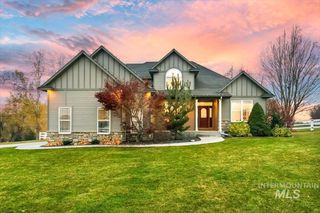
Experience country living on this beautiful 2.1-acre homestead surrounded by mature trees! This 5-bedroom, 3.5-bath home offers 2,864 sq. ft. with a remodeled kitchen and primary suite, walk-in pantry with cold storage, new A/C and HVAC, new doors, and custom built-ins throughout. A detached 260 sq. ft. office with a waiting area and half bath is ideal for a home business or private workspace. Enjoy two separately fenced pastures, an animal shelter, creek, willow-lined pond, garden, shed, and established fruit and nut trees, including walnut, peach, apricot, apple, cherry, and nectarine. Outdoor amenities include a fenced backyard, large concrete patio, fire pit, included hot tub, and play area with a zip line, tree fort, swings, monkey bars, and sandbox. Additional features include a workshop with built-in shelving, 2-car garage, ample trailer and vehicle parking, two shares of Black Canyon irrigation water rights, no HOA, and an approved ADU. A neighborhood walking path approximately one mile long is accessible from the back of the property. With room to garden, raise animals, work from home, and enjoy the outdoors, this unique property offers country charm, space, and versatility in a highly sought-after location!
- Listing Status:
- Active
- Date Added:
- October 21, 2026
- Data Last Updated:
- November 19, 2026 at 5:06AM
- Listing Office:
- Aspire Realty Group : 208-615-2433
- Listing Agent:
- Afton Longson : 208-230-7358
- Contact:
- Cell: 208-230-7358
- MLS ID:
- 99004236

- General: Hot Tub/Spa
- Parking: AttachedDetachedRV Access/ParkingParking spaces: 2
- Roofing: Composition
- Windows: Skylight(s)
- General: FrameVinyl SidingTwoCrawl Space
- Road/Access: Paved
- HOA Amenities: 0.0
- Originating MLS: IMLS 2
- School District: Middleton School District #134
- County: Canyon
- Zoning: 25-5N-3W NW CHRISTENSEN HOMESTEA LT 5 LESS TX 320801000 0
- Fencing: PartialFence/LivestockWood
- Current Use: Single Family
- Utilities: Electricity Connected
- Water: Well
- Sewer: Septic Tank
- Source: IMLS 2
This listing courtesy of Afton Longson , Aspire Realty Group
Monthly Payment
- Principal & Interest $
- Property Taxes $
- Home Insurance $
- VA Funding Fee $