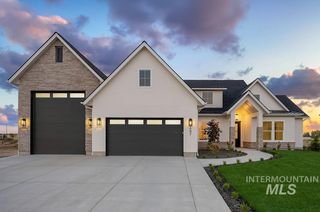
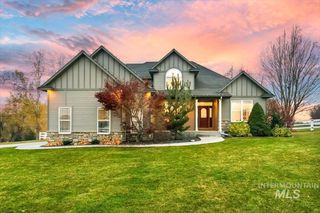
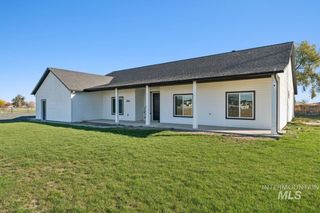
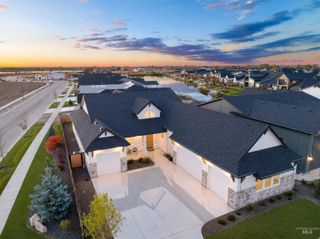
530 Joy Ave, Middleton, ID 83644
- 4 beds |
- 4 baths |
- 2,677 sqft
 Single-Family Home
 Built in 2026
 0.5acre lot
 4 car garage
 $374/sqft
 Listed 1 month ago
Property Description
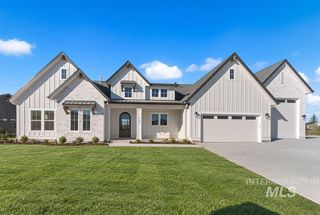
Stunning waterfront residence by Oakmont Signature Homes featuring an oversized boat bay in Riverwalk Crossing! This luxury home showcases warm wide-plank wood flooring, a statement stacked-stone fireplace, custom built-ins with accent lighting, breathtaking waterfront views, and a grand open-concept design. The gourmet kitchen features ceiling-height two-toned cabinetry, a full-wall tile backsplash, and a premier stainless steel appliance package. The main-level primary retreat captures tranquil waterfront views and offers a luxurious en suite with an expansive walk-in shower, freestanding soaking tub, dual-sink vanity, and generous walk-in closet. Designed to live like a single level, the home features an upper-level bonus room ideal for a home theater, playroom, fitness studio, or additional entertaining space. A dedicated main-level executive office includes a concealed door leading to additional storage and sleeping quarters. Escape outdoors to the expansive patio featuring covered entertaining areas, intricate hardscaping, and a private sandy beach with a fire pit overlooking the water. Riverwalk Crossing offers an exceptional waterfront lifestyle with expansive homesites, scenic ponds, Boise River access, walking paths, pickleball courts, and endless outdoor recreation.
- Listing Status:
- Active
- Date Added:
- October 15, 2026
- Data Last Updated:
- November 19, 2026 at 5:06AM
- Listing Office:
- Amherst Madison : 208-391-2391
- Listing Agent:
- Matt Bauscher : 208-330-8515
- Contact:
- Cell: 208-330-8515
- MLS ID:
- 99003768

- Other Structures: Covered Patio/Deck
- Parking: AttachedFinished DrivewayParking spaces: 4
- Roofing: Composition
- General: FrameStoneHardiPlank TypeSingle w/ Upstairs Bonus Room
- Road/Access: Paved
- HOA Amenities: 900.0Annually
- Originating MLS: IMLS 2
- School District: Middleton School District #134
- County: Ada
- Zoning: 08-4N-2W SW RIVER WALK CRSSING1 LT 5 BLK 2R3393811500
- Current Use: Single Family
- Utilities: Sewer Connected
- Water: City Service
- Source: IMLS 2
This listing courtesy of Matt Bauscher , Amherst Madison
Monthly Payment
- Principal & Interest $
- Property Taxes $
- Home Insurance $
- VA Funding Fee $