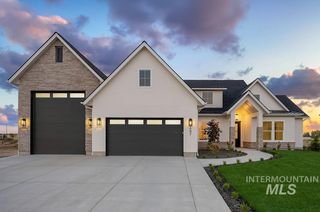
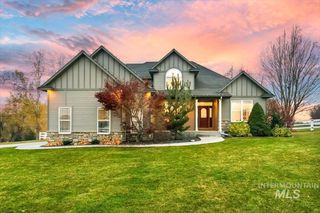
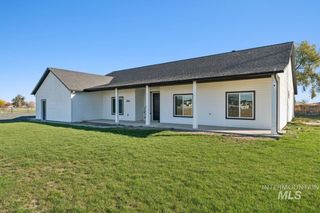
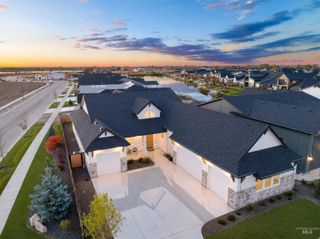
462 Joy Ave, Middleton, ID 83644
- 3 beds |
- 3 baths |
- 2,527 sqft
 Single-Family Home
 Built in 2026
 0.5acre lot
 4 car garage
 $396/sqft
 Listed 1 month ago
Property Description
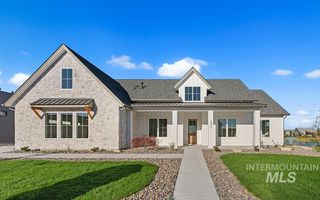
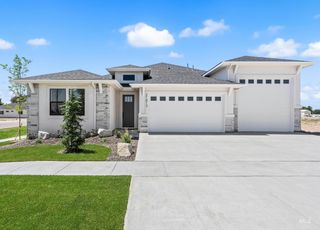
Luxury single-level waterfront home with a 40-foot-deep RV garage in the brand-new Riverwalk Crossing community. Designed by Oakmont Signature Homes, this residence offers over 2,500 square feet on the main level, featuring rich wide-plank flooring throughout, spacious open living areas with dual sliding doors and waterfront views, and soaring ceiling heights. The gourmet kitchen showcases quartz countertops, custom floor-to-ceiling cabinetry, and premium Bosch appliances, including dual ovens and a concealed pantry that opens to a fully equipped prep kitchen. The primary suite is thoughtfully designed in a split-bedroom layout, with direct patio access, exposed beams, and a lavish en suite bath featuring dual vanities, checkered tile flooring, a freestanding soaker tub against a fully tiled statement wall, and a large walk-in closet with direct access to the laundry room. Two additional bedrooms and a dedicated office complete the versatile floor plan. Outside, a covered patio spans the entire length of the home, complemented by beautiful hardscaping and direct access to the community pond with a water feature. Riverwalk Crossing offers a rare waterfront lifestyle with expansive homesites, scenic ponds, Boise River access, walking paths, pickleball courts, and exceptional outdoor recreation.
- Listing Status:
- Active
- Date Added:
- October 15, 2026
- Data Last Updated:
- November 19, 2026 at 5:06AM
- Listing Office:
- Amherst Madison : 208-391-2391
- Listing Agent:
- Matt Bauscher : 208-330-8515
- Contact:
- Cell: 208-330-8515
- MLS ID:
- 99003767

- Other Structures: Covered Patio/Deck
- Parking: AttachedRV Access/ParkingParking spaces: 4
- Roofing: Architectural Style
- General: FrameStuccoHardiPlank TypeOne
- Road/Access: Paved
- HOA Amenities: 900.0Annually
- Originating MLS: IMLS 2
- School District: Middleton School District #134
- County: Canyon
- Zoning: 08-4N-2W NW RIVER WALK CRSSING1 LT 8 BLK 2R3393811800
- Current Use: Single Family
- Utilities: Sewer Connected
- Water: Community Service
- Source: IMLS 2
This listing courtesy of Matt Bauscher , Amherst Madison
Monthly Payment
- Principal & Interest $
- Property Taxes $
- Home Insurance $
- VA Funding Fee $