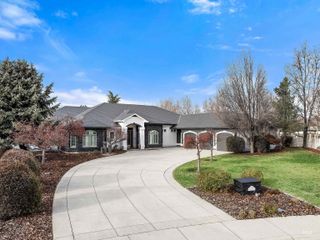
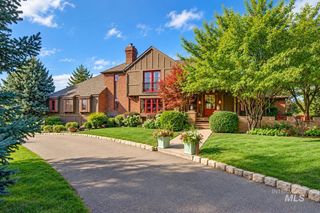
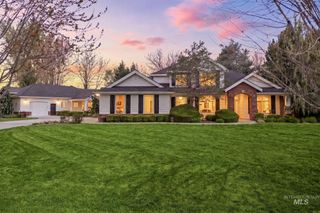
1769 W Clearvue St, Eagle, ID 83616
- 4 beds |
- 6 baths |
- 5,990 sqft
 Single-Family Home
 Built in 2006
 1.02acre lot
 4 car garage
 $384/sqft
 Listed 1 month ago
Property Description
Rare acreage. Rare craftsmanship. Rare privacy. Welcome home to one of Eagle's most coveted addresses. Step inside to rich custom millwork and abundant built-in cabinetry — craftsmanship that's impossible to miss and hard to replicate. Every detail reflects timeless character paired with real functionality. The single-level layout offers effortless living: three generous bedrooms, including an expansive primary suite, plus a den — all on the main floor. An upstairs bonus room adds flexibility as a fourth bedroom or media retreat. A grand great room, formal dining, and a granite kitchen showcase the same meticulous quality found throughout. Five full bathrooms keep things comfortable for family and guests alike. Outside, your personal retreat awaits — a sparkling in-ground pool and hot tub set on over an acre of landscaped grounds, with full pressurized irrigation and a paver-finished driveway. An oversized four-car garage rounds out the package with storage and everyday function. This is a home where quality was never an afterthought. Space, privacy, and craftsmanship — all in one address.
- Listing Status:
- Active
- Date Added:
- October 6, 2026
- Data Last Updated:
- November 19, 2026 at 7:07AM
- Listing Office:
- Amherst Madison : 208-391-2391
- Listing Agent:
- Michelene Cromwell : 208-914-0878
- Contact:
- Cell: 208-914-0878
- MLS ID:
- 99002951

- General: Separate Living QuartersHot Tub/SpaBath
- Other Structures: Covered Patio/Deck
- Pool: In GroundPoolPrivate
- Parking: AttachedFinished DrivewayParking spaces: 4
- Roofing: Tile
- General: StoneStuccoSingle w/ Upstairs Bonus RoomSlab
- Road/Access: Public Road
- HOA Amenities: 1300.0Annually
- Originating MLS: IMLS 2
- School District: West Ada School District
- County: Ada
- Zoning: LOT 07 BLK 07 CARLENE ESTATES (Wedgewood - Eagle)R1285650380
- Fencing: Metal
- Current Use: Single Family
- Utilities: Cable ConnectedBroadband Internet
- Water: City Service
- Sewer: Septic Tank
- Source: IMLS 2
This listing courtesy of Michelene Cromwell , Amherst Madison
Monthly Payment
- Principal & Interest $
- Property Taxes $
- Home Insurance $
- VA Funding Fee $