1781 E Garden Brook Drive, Eagle, ID 83616
- 5 beds |
- 5 baths |
- 4,696 sqft
 Single-Family Home
  Built in 2023
  0.25acre lot
 3 car garage
  $550/sqft
  Listed 1 year ago
Property Description
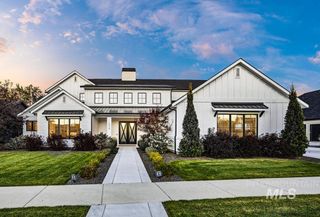
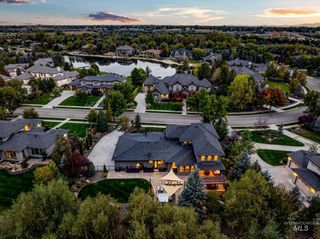
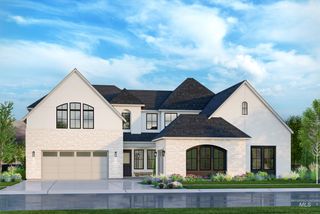
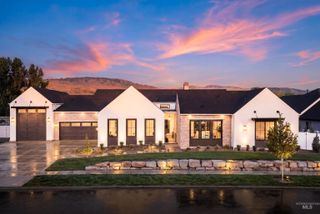
French-inspired architecture, refined materials and a remarkable waterfront setting define this distinctive residence. Designed with both entertaining and everyday living in mind, the home features two kitchens: a beautifully appointed main kitchen centered around a La Cornue French range and custom-painted hood, plus a separate full prep kitchen with Thermador appliances. Carrara marble, walnut hardwood floors, extensive millwork and custom architectural details create a timeless interior. A sweeping staircase with ornate ironwork connects the two levels, while a private elevator offers convenient access throughout the home. Beyond the interior, the setting is equally compelling. A year-round heated pool overlooks the community pond, creating a private outdoor retreat with peaceful water views. Solar panels and a Tesla backup power system bring modern efficiency and added peace of mind to the property. Upstairs, additional living space is joined by bedrooms, an office and a covered balcony with a fire pit overlooking the water. Distinctive architecture. Exceptional amenities. A home designed to be enjoyed in every season.
- Listing Status:
- Active
- Date Added:
- September 23, 2025
- Data Last Updated:
- October 5, 2026 at 12:06PM
- Listing Office:
- Group One Sotheby's Int'l Realty : 208-287-5000
- Listing Agent:
- Georgie Pitron : 208-830-9002
- Contact:
- Main: 208-287-5000
- MLS ID:
- 98962581

- Other Structures: Covered Patio/Deck
- Pool: CommunityIn GroundPoolPrivate
- Parking: AttachedFinished DrivewayParking spaces: 3
- Roofing: MetalArchitectural Style
- General: ConcreteFrameStoneHardiPlank TypeTwoCrawl Space
- Road/Access: Public Road
- HOA Amenities: 1000.0Quarterly
- Originating MLS: IMLS 2
- School District: West Ada School District
- County: Ada
- Zoning: Lot 19 Blk 04 Williamson River Ranch No 2R9435080400
- View: View
- Fencing: PartialMetal
- Current Use: Single Family
- Utilities: Sewer ConnectedCable ConnectedBroadband Internet
- Water: City Service
- Source: IMLS 2
This listing courtesy of Georgie Pitron , Group One Sotheby's Int'l Realty
Monthly Payment
- Principal & Interest $
- Property Taxes $
- Home Insurance $
- VA Funding Fee $