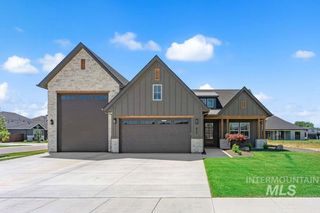
2368 N Annadale Pl, Eagle, ID 83616
- 4 beds |
- 3 baths |
- 2,603 sqft
 Single-Family Home
  Built in 2026
  0.25acre lot
 4 car garage
  $451/sqft
  Listed 15 days ago
Property Description
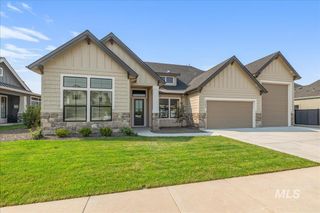
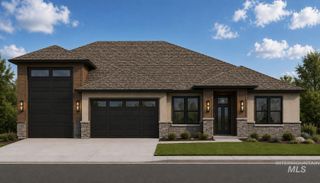
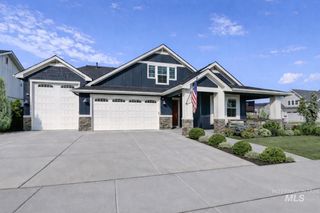
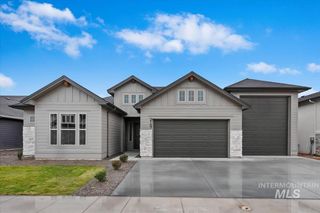
Introducing the Owyhee RV by Todd Campbell Custom Homes, where timeless architecture, exceptional craftsmanship and everyday livability come together in the heart of Kingswood Estates—one of Eagle's most desirable boutique communities. Ideally located just minutes from downtown Eagle, you'll enjoy effortless access to acclaimed restaurants, shopping, recreation, and top-rated schools, all while tucked away from the congestion of the area's busiest growth corridors. It's the perfect balance of convenience and quiet sophistication. Designed with both entertaining and everyday comfort in mind, this beautifully appointed home offers four bedrooms, 2.5 baths, a dedicated office and a 4th bedroom large enough to double as a versatile flex space or bonus living area. An open-concept layout is enhanced by soaring 10-foot ceilings and dramatic vaulted spaces that fill the home with natural light. The inviting great room is centered around a striking floor-to-ceiling custom tile fireplace with built-in cabinetry.The gourmet kitchen is designed to impress, featuring quartz countertops, ceiling-height custom cabinetry, an oversized island, and a premium Wolf appliance package with a gas range and double ovens, complemented by a built-in Sub-Zero refrigerator. The private primary suite offers a true retreat, complete with a spa-inspired bath featuring a freestanding soaking tub. 40' RV garage!
- Listing Status:
- Active
- Date Added:
- August 5, 2026
- Data Last Updated:
- August 20, 2026 at 7:07AM
- Listing Office:
- JPAR Live Local : 208-918-0973
- Listing Agent:
- Tracy Conklin : 208-371-7397
- Contact:
- Main: 208-918-0973
- MLS ID:
- 98996387

- Other Structures: Covered Patio/Deck
- Pool: CommunityPool
- Parking: AttachedRV Access/ParkingFinished DrivewayParking spaces: 4
- Roofing: CompositionArchitectural Style
- General: FrameStuccoHardiPlank TypeWood SidingOneCrawl Space
- Road/Access: Public Road
- HOA Amenities: 2000.0Annually
- Originating MLS: IMLS 2
- School District: West Ada School District
- County: Ada
- Zoning: LOT 05 BLK 05 KINGSWOOD SUB NO 01R4933270560
- Fencing: FullVinyl
- Current Use: Single Family
- Utilities: Sewer Connected
- Water: City Service
- Source: IMLS 2
This listing courtesy of Tracy Conklin , JPAR Live Local
Monthly Payment
- Principal & Interest $
- Property Taxes $
- Home Insurance $
- VA Funding Fee $

 New - 2 days ago