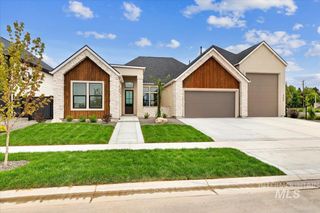
5053 W Braveheart St Savannah RV, Eagle, ID 83616
- 3 beds |
- 2 baths |
- 2,900 sqft
 Single-Family Home
  Built in 2026
  0.26acre lot
 4 car garage
  $464/sqft
  Listed 5 days ago
Property Description
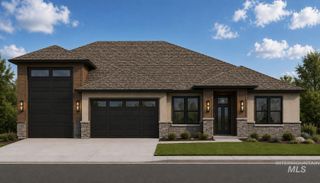
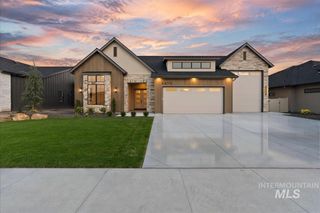
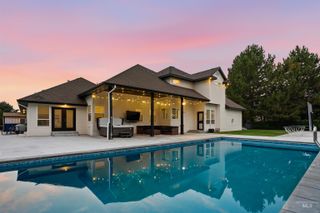
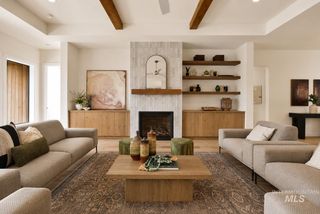
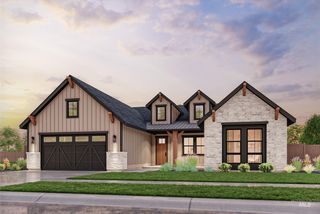
Stunning single-level luxury in Kingswood Estates, thoughtfully designed for elevated entertaining and effortless everyday living. Featuring the exclusive Luxe package, this exceptional home showcases engineered hardwood floors, soaring vaulted ceilings, designer tile and lighting, custom millwork, wood-wrapped windows, and Energy Star–rated systems. The chef’s kitchen is a showpiece with an expansive quartz island, WOLF® and SUB-ZERO® appliances, double ovens, gas range, and ceiling-height custom cabinetry. An open great room is anchored by a beautiful gas fireplace and Todd Campbell Custom Homes’ signature craftsmanship. The secluded primary suite offers a spa-inspired bath with soaking tub, dual vanities, makeup vanity, and tiled walk-in shower. A fully finished and insulated 1,261 SF garage includes a 2-car bay plus an impressive 15x40 RV bay with 14’ door and epoxy floors. Set on over 1/4 acre, the professionally landscaped and fenced backyard features an expansive covered patio and custom corner brick fireplace—creating an exceptional outdoor retreat. This home is truly move-in ready.
- Listing Status:
- Active
- Date Added:
- August 15, 2026
- Data Last Updated:
- August 20, 2026 at 7:07AM
- Listing Office:
- JPAR Live Local : 208-918-0973
- Listing Agent:
- Tracy Conklin : 208-371-7397
- Contact:
- Main: 208-918-0973
- MLS ID:
- 98997554

- Other Structures: Covered Patio/Deck
- Pool: CommunityPool
- Parking: AttachedRV Access/ParkingFinished DrivewayParking spaces: 4
- Roofing: CompositionArchitectural Style
- General: FrameMasonryHardiPlank TypeWood SidingCirc./Cond - Crawl SpaceOne
- Road/Access: Public Road
- HOA Amenities: 2000.0Annually
- Originating MLS: IMLS 2
- School District: West Ada School District
- County: Ada
- Zoning: LOT 04 BLK 02 KINGSWOOD SUB NO 01R4933270100
- Fencing: Full
- Current Use: Single Family
- Utilities: Sewer Connected
- Water: City Service
- Source: IMLS 2
This listing courtesy of Tracy Conklin , JPAR Live Local
Monthly Payment
- Principal & Interest $
- Property Taxes $
- Home Insurance $
- VA Funding Fee $

 New - 2 days ago