5077 W Braveheart St, Eagle, ID 83616
- 3 beds |
- 2 baths |
- 2,700 sqft
 Single-Family Home
  Built in 2026
  0.26acre lot
 4 car garage
  $426/sqft
  Listed 14 days ago
Property Description
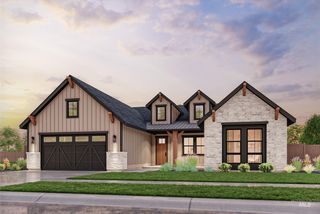
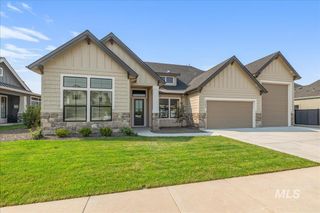
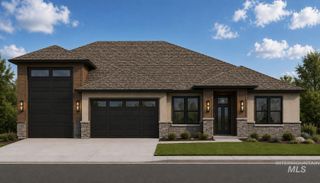
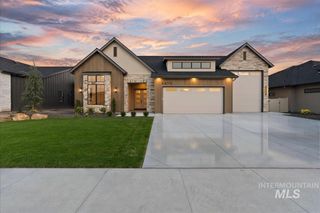
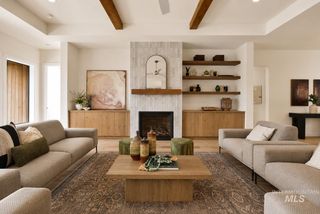
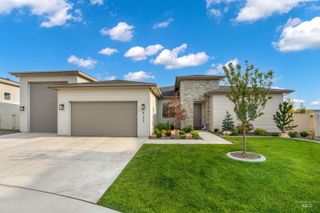
From the moment you arrive, the Cassia RV by Todd Campbell Custom Homes makes a beautiful first impression. A charming front porch and thoughtfully designed courtyard create an inviting approach to the home—offering a welcoming outdoor space that feels both intimate and elegant. Inside, refined craftsmanship and timeless design continue throughout this thoughtfully designed floorplan, where beauty and everyday livability come together effortlessly. Featuring three bedrooms, two baths, a private office, and a versatile den that can easily serve as a fourth bedroom or bonus space. The home offers flexibility for a variety of lifestyles. At its heart, the stunning gourmet kitchen is designed to impress with Wolf stainless steel appliances, ceiling-height custom cabinetry, designer tile and a generous gathering space. Custom millwork, crown molding and huge windows make this home feel truly unique. The luxurious owner’s suite offers a peaceful retreat with a spa-inspired bath featuring a freestanding soaking tub and impressively spacious walk-in closet. Fully finished and insulated RV garage with crisp epoxy flooring. Located in Kingswood Estates, this beautiful home offers a rare combination of craftsmanship, charm, privacy, and luxury—peacefully positioned away from the high-growth corridors while still offering an elevated lifestyle. PHOTO SIMILAR.
- Listing Status:
- Active
- Date Added:
- August 6, 2026
- Data Last Updated:
- August 20, 2026 at 12:07PM
- Listing Office:
- JPAR Live Local : 208-918-0973
- Listing Agent:
- Tracy Conklin : 208-371-7397
- Contact:
- Main: 208-918-0973
- MLS ID:
- 98996653

- Other Structures: Covered Patio/Deck
- Pool: CommunityPool
- Parking: AttachedRV Access/ParkingFinished DrivewayParking spaces: 4
- Roofing: Architectural StyleComposition
- General: FrameStuccoHardiPlank TypeWood SidingOneCrawl Space
- Road/Access: Public Road
- HOA Amenities: 2000.0Annually
- Originating MLS: IMLS 2
- School District: West Ada School District
- County: Ada
- Zoning: LOT 05 BLK 02 KINGSWOOD SUB NO 01R4933270120
- Fencing: Full
- Current Use: Single Family
- Utilities: Sewer Connected
- Water: City Service
- Source: IMLS 2
This listing courtesy of Tracy Conklin , JPAR Live Local
Monthly Payment
- Principal & Interest $
- Property Taxes $
- Home Insurance $
- VA Funding Fee $

 New - 2 days ago