3475 W Parodin St., Eagle, ID 83616
- 3 beds |
- 2 baths |
- 2,449 sqft
 Single-Family Home
  Built in 2026
  10,019sqft lot
 4 car garage
  $490/sqft
  Listed 7 days ago
Property Description
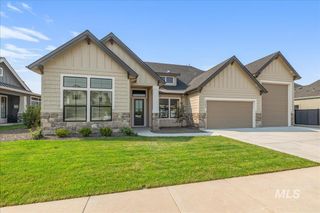
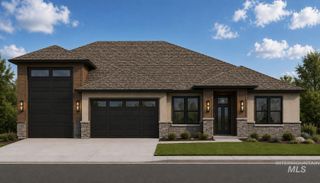
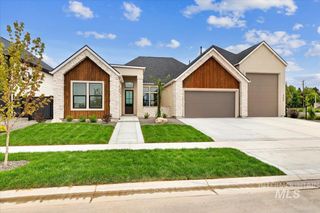
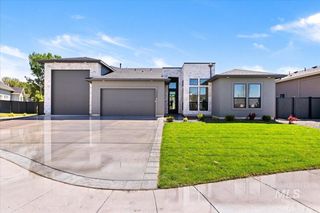
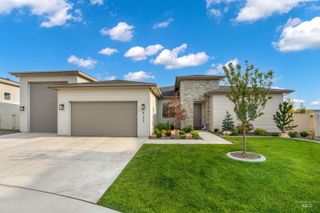
"The Grady" built by O2 Construction, is a beautifully crafted 3-bedroom, 2-bath home offering luxury finishes and thoughtful design on a spacious .23-acre lot. The split-bedroom floor plan provides privacy, while the open great room features a cozy gas fireplace, custom built-ins, and an oversized slider that opens to the covered back patio for effortless indoor-outdoor living. The chef's kitchen is designed to impress with a large island and breakfast bar, 36" gas cooktop, double ovens & microwave, oversized walk-in butler's panty highlighted by a stunning arched entry, refrigerator, stainless steel appliances, full tile backsplash and beverage refrigerator. The private primary suite also features an elegant arched entry and a spa-inspired bath with heated floors, a walk-in tile shower, separate soaker tub, dual vanities, and an oversized walk-in closet with built-ins that has direct access to the laundry room. Additional highlights include quartz countertops in the bathrooms, pantry, and laundry room; a separate mudroom with a built-in mud bench, enclosed mechanical closet in the garage, covered front entry, and a 15' x 36' RV bay. Ideally located near Eagle High School, Eagle Island State Park, shopping, dining, and downtown Eagle, this home offers the perfect blend of luxury, comfort, and convenience.
- Listing Status:
- Active
- Date Added:
- August 13, 2026
- Data Last Updated:
- August 20, 2026 at 7:07AM
- Listing Office:
- Better Homes & Gardens 43North : 208-381-8000
- Listing Agent:
- Shaun Urwin : 208-989-4811
- Contact:
- Main: 208-381-8000
- MLS ID:
- 98997261

- Other Structures: Covered Patio/Deck
- Parking: AttachedRV Access/ParkingFinished DrivewayParking spaces: 4
- Roofing: CompositionArchitectural Style
- General: FrameMasonryStuccoOneCrawl Space
- Road/Access: Public Road
- HOA Amenities: 950.0Annually
- Originating MLS: IMLS 2
- School District: West Ada School District
- County: Ada
- Zoning: LOT 11 BLK 02 WHITEHURST SUB NO 01R9374250520
- Current Use: Single Family
- Utilities: Sewer ConnectedCable Connected
- Water: City Service
- Source: IMLS 2
This listing courtesy of Shaun Urwin , Better Homes & Gardens 43North
Monthly Payment
- Principal & Interest $
- Property Taxes $
- Home Insurance $
- VA Funding Fee $

 New - 2 days ago