3000 N Schimigadoon Way, Eagle, ID 83616
- 5 beds |
- 5 baths |
- 3,937 sqft
 Single-Family Home
  Built in 2026
  0.38acre lot
 4 car garage
  $244/sqft
  Listed 1 month ago
Property Description
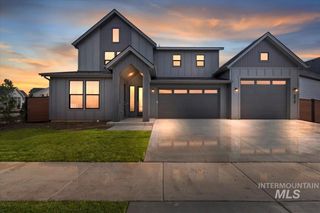
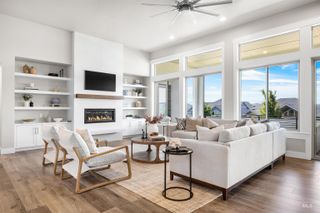
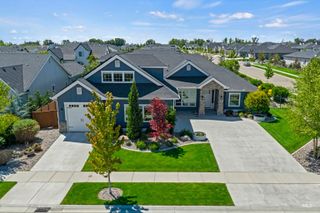
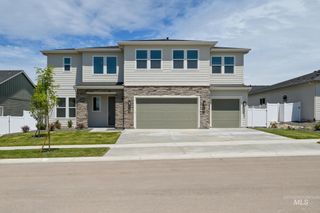
Unlock your "Summer of Yes" with 30k now through August 31st! Ask a Sales Specialist for details. Feel enriched in your brand new home located in Eagle, Idaho! The Ponderosa 3937 is designed to elevate multi generational living with two primary suites, one on the main level and another upstairs, each offering exceptional comfort and privacy. A striking seventeen foot entryway creates an unforgettable first impression, with an upper level hallway overlooking the foyer for a dramatic architectural touch. The great room flows effortlessly to the patio, creating a seamless connection between indoor and outdoor living, while the kitchen boasts upgraded finishes, including stainless steel appliances, a gas range, and stylish solid surface countertops. The secondary bedrooms are thoughtfully arranged upstairs alongside two additional full baths, providing convenience for guests. The upper level primary suite features an expansive dual closet and a soaker tub that enhances the spa like feel of the en suite bath. Premium storage is found throughout the home, supporting an elevated and functional lifestyle. **PHOTOS ARE SIMILAR**. All selections are subject to change without notice, please call to verify.
- Listing Status:
- Active
- Date Added:
- July 13, 2026
- Data Last Updated:
- August 20, 2026 at 12:07PM
- Listing Office:
- CBH Sales & Marketing Inc : 208-391-5545
- Listing Agent:
- Kelsey Holmes : 208-314-1544
- Contact:
- Main: 208-391-5545
- MLS ID:
- 98993719

- Other Structures: Covered Patio/Deck
- Parking: AttachedTandemParking spaces: 4
- Roofing: Composition
- General: FrameHardiPlank TypeTwo
- HOA Amenities: 1150.0Annually
- Originating MLS: IMLS 2
- School District: West Ada School District
- County: Ada
- Zoning: LOT 11 BLOCK 4 BEACONWOOD #1R0849650540
- Fencing: Partial
- Current Use: Single Family
- Utilities: Sewer Connected
- Water: City Service
- Source: IMLS 2
This listing courtesy of Kelsey Holmes , CBH Sales & Marketing Inc
Monthly Payment
- Principal & Interest $
- Property Taxes $
- Home Insurance $
- VA Funding Fee $