3457 N Harvest Moon Way, Eagle, ID 83616
- 4 beds |
- 5 baths |
- 4,030 sqft
 Single-Family Home
  Built in 2026
  0.32acre lot
 4 car garage
  $682/sqft
  Listed 2 months ago
Property Description
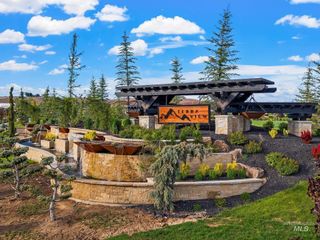
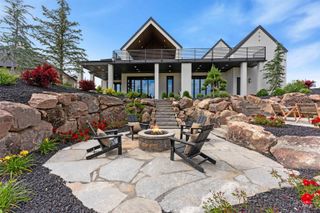
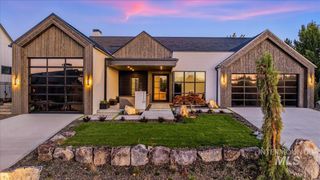
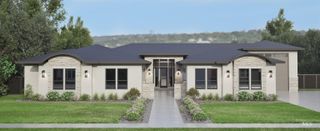
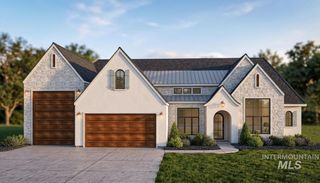
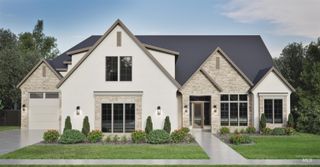
Asbury Homes has done it again with their 2026 Parade Home "The Collectio", a brand new organic modern design that reflects a striking blend of inspired architecture, refined craftsmanship and an exterior showcasing a sophisticated mix of glass, stucco, stone, and wood. Inside, the home immediately impresses with exceptional designer finishes like large-format porcelain, rich oak wall paneling, alabaster glass lighting, a custom black iron door, and dramatic backlit ceiling details that set the tone from the moment you enter. Just beyond the entry, a breathtaking floating staircase framed by two stories of ghosted glass creates a stunning architectural centerpiece. The primary suite offers a true retreat, featuring elegant stone accents, a curved radius shower wall, and luxurious heated floors designed for ultimate comfort. Seamlessly blending indoor and outdoor living, this home opens through 12-foot multi-slide doors to an entertainer’s dream space complete with a 60-inch three-sided fireplace and 72-inch TV. When needed, automatic drop down shades close in the space for added privacy and temp control. Outside, the pondside paver patio, hot tub, and thoughtfully tiered landscaping come together to create a truly unique and private oasis—perfect for relaxing or hosting in style. This home is located in Terra View, Eagle Idaho's newest and finest luxury communtiy.
- Listing Status:
- Active
- Date Added:
- April 27, 2026
- Data Last Updated:
- July 6, 2026 at 4:06PM
- Listing Office:
- Idaho Real Estate Collective, LLC : 208-401-4066
- Listing Agent:
- Jason Williams : 208-401-4066
- MLS ID:
- 98983665

- Other Structures: Covered Patio/Deck
- Pool: CommunityIn GroundPool
- Parking: AttachedRV Access/ParkingGarage (Drive Through Doors)Finished DrivewayParking spaces: 4
- Roofing: CompositionArchitectural Style
- General: FrameStoneStuccoWood SidingTwoCrawl Space
- Road/Access: Public Road
- HOA Amenities: 2800.0Annually
- Originating MLS: IMLS 2
- School District: West Ada School District
- County: Ada
- Zoning: LOT 16 BLK 06 TERRAVIEW SUB NO 02R8378210760
- View: View
- Current Use: Single Family
- Utilities: Sewer Connected
- Water: City Service
- Source: IMLS 2
This listing courtesy of Jason Williams , Idaho Real Estate Collective, LLC
Monthly Payment
- Principal & Interest $
- Property Taxes $
- Home Insurance $
- VA Funding Fee $