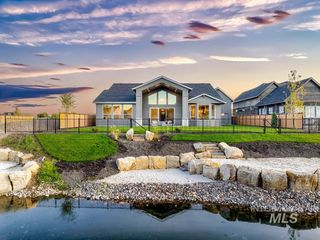
3626 N Templeton Way, Eagle, ID 83616
- 3 beds |
- 4 baths |
- 3,146 sqft
 Single-Family Home
  Built in 2026
  0.28acre lot
 3 car garage
  $569/sqft
  Listed 24 days ago
Property Description
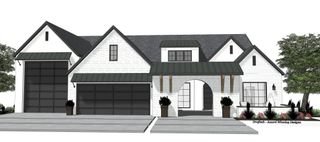
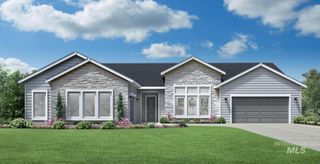
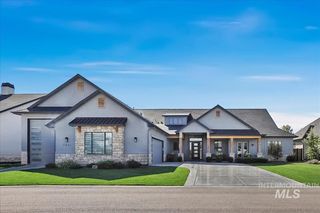
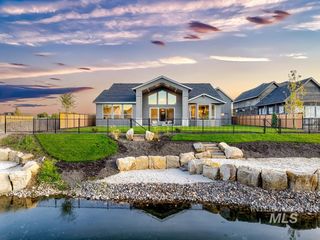
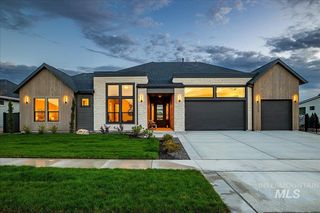
The expansive RV-bay garage, offering room for up to five vehicles, RVs, toys, and storage, is just the beginning of this exceptional home by White Pine Builders. Known for beautiful finish work and meticulous attention to detail, White Pine has created a home that is truly custom from top to bottom. Inside, you’ll find high-end appliances, quartz countertops, spectacular crown molding, custom decorative accent walls, 10-foot ceilings, 8-foot doors, and a gorgeous fireplace. The spacious walk-around scullery pantry includes a charming spice door that opens to reveal an additional hidden pantry cubby—one of many thoughtful details found throughout the home. All three bedrooms feature private en suite bathrooms, providing exceptional comfort and privacy. The luxurious primary bathroom is beautifully finished with marble, further reflecting the home’s outstanding craftsmanship. Even the garage attic has been thoughtfully designed, with a motorized staircase providing easy access to an impressive amount of additional storage. A huge covered patio extends the living space outdoors. Located in the beautiful Terra View community, this one-of-a-kind home combines , extraordinary storage, quality construction, and timeless design in every detail.
- Listing Status:
- Active
- Date Added:
- September 11, 2026
- Data Last Updated:
- October 5, 2026 at 5:09AM
- Listing Office:
- Boise Premier Real Estate : 208-639-0656
- Listing Agent:
- Patricia Eckebrecht : 208-720-6599
- Contact:
- Cell: 208-720-6599
- MLS ID:
- 99000486

- Other Structures: Covered Patio/Deck
- Pool: CommunityPool
- Parking: AttachedRV Access/ParkingFinished DrivewayParking spaces: 3
- Roofing: Composition
- General: FrameStoneStuccoWood SidingOneCrawl Space
- Road/Access: Public Road
- HOA Amenities: 2800.0Annually
- Originating MLS: IMLS 2
- School District: West Ada School District
- County: Ada
- Zoning: LOT 10 BLK 12 TERRAVIEW SUB NO 04R8378230900
- View: View
- Current Use: Single Family
- Utilities: Sewer Connected
- Water: City Service
- Source: IMLS 2
This listing courtesy of Patricia Eckebrecht , Boise Premier Real Estate
Monthly Payment
- Principal & Interest $
- Property Taxes $
- Home Insurance $
- VA Funding Fee $

 New - 3 days ago