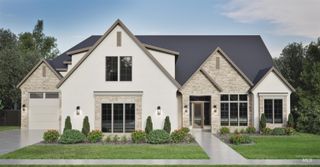
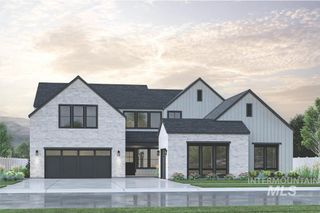
704 N White Sage Way, Eagle, ID 83616
- 6 beds |
- 6 baths |
- 4,200 sqft
 Single-Family Home
  Built in 2005
  1acre lot
 3 car garage
  $524/sqft
  Listed 20 days ago
Property Description
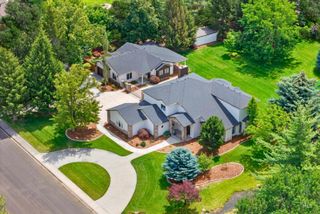
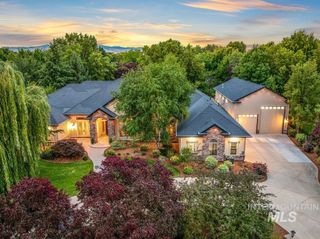
Exquisite luxury residence with detached guest house, ideally situated in the heart of Eagle on a sprawling, park-like acre. This property offers over 4,200 square feet in the main residence plus a remarkable 1,255 square foot detached guest house with 2 bedrooms, separate entrance, full kitchen, and private living space: an ideal layout for multigenerational living, extended-stay guests, caretaker quarters, or potential rental flexibility! The main home makes an unforgettable first impression with a grand foyer, intricate architectural detailing, soaring ceilings, and a dramatic spiral staircase. An open-concept floor plan seamlessly connects spacious living and dining areas, creating an inviting setting for both relaxed living and effortless entertaining. The gourmet kitchen features custom cabinetry, generous prep space, and a walk-in pantry, while expansive floor-to-ceiling windows frame peaceful views of the lush, manicured grounds. The main residence includes four generously sized bedrooms, including a luxurious primary suite with a spa-inspired ensuite, private patio access, and hot tub pad. Outside, the acre lot offers rare space, privacy, and serenity without sacrificing proximity to Eagle’s best amenities. For buyers seeking the lifestyle of a private estate with the added value of a true second detached living structure is a rare Eagle offering that won't last long!
- Listing Status:
- Active
- Date Added:
- July 8, 2026
- Data Last Updated:
- July 29, 2026 at 1:06AM
- Listing Office:
- Keller Williams Realty Boise : 208-672-9000
- Listing Agent:
- Arrow Tallman : 208-340-9277
- MLS ID:
- 98993091

- General: Sep. Detached DwellingSep. Detached w/KitchenSeparate Living Quarters
- Other Structures: Covered Patio/Deck
- Pool: In GroundPoolPrivate
- Parking: AttachedRV Access/ParkingGarage (Drive Through Doors)Finished DrivewayParking spaces: 3
- Roofing: CompositionArchitectural Style
- General: FrameMasonryStoneStuccoTwoCrawl Space
- Road/Access: Public Road
- HOA Amenities: 379.95Quarterly
- Originating MLS: IMLS 2
- School District: West Ada School District
- County: Ada
- Zoning: Lot 9 Blk 1 Countryside Estates 2R1580550050
- Fencing: FullMetal
- Current Use: Single Family
- Utilities: Sewer ConnectedCable Connected
- Water: City ServiceCommunity Service
- Source: IMLS 2
This listing courtesy of Arrow Tallman , Keller Williams Realty Boise
Monthly Payment
- Principal & Interest $
- Property Taxes $
- Home Insurance $
- VA Funding Fee $