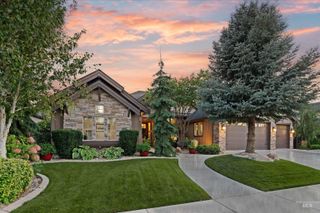
7114 W Newtown St., Eagle, ID 83616
- 3 beds |
- 3 baths |
- 2,610 sqft
 Single-Family Home
  Built in 2026
  7,623sqft lot
 3 car garage
  $345/sqft
  Listed 18 days ago
Property Description
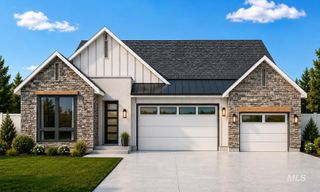
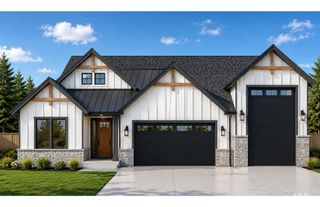
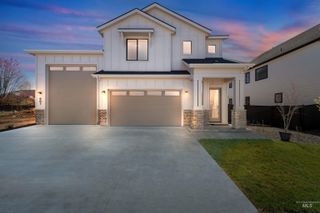
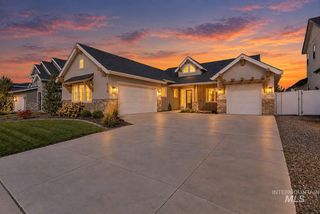
FALL PARADE OF HOMES #15 Oct 2 – 18th Fridays – Sunday 11am – 7pm. Introducing the Ventana by Tresidio Homes—a stunning floor plan designed to bring together elevated style, thoughtful functionality, and everyday comfort. The split-bedroom layout creates added privacy, while the spacious primary suite feels like a true retreat with dual vanities, a relaxing soaking tub, beautifully tiled shower, and convenient direct access to the fully equipped laundry room. At the heart of the home, a showstopping great room with a coffered ceiling flows seamlessly into the gourmet kitchen featuring quartz countertops and premium built-in stainless steel appliances, creating the perfect setting for entertaining and everyday living. Upstairs, a versatile bonus room with a closet and full bath is ideal for guests, a media room, home office, or additional living space. The extra-deep garage offers 25' in the main bay and an impressive 30' third bay for vehicles, storage, or recreational toys. Located in Eagledale in beautiful Eagle, Idaho, homeowners can enjoy landscaped common areas, walking paths, parks, and inviting open spaces, with convenient access to downtown Eagle, the Boise River Greenbelt, foothill recreation, shopping, dining, and schools. The Ventana offers the space, flexibility, and quality Tresidio craftsmanship to make every day feel like home.
- Listing Status:
- Active
- Date Added:
- September 16, 2026
- Data Last Updated:
- October 5, 2026 at 2:07AM
- Listing Office:
- Homes of Idaho : 208-442-8500
- Listing Agent:
- Siena Groshong : 415-233-2162
- Contact:
- Cell: 415-233-2162
- MLS ID:
- 99000939

- Other Structures: Covered Patio/Deck
- Pool: CommunityIn GroundPool
- Parking: AttachedFinished DrivewayParking spaces: 3
- Roofing: CompositionArchitectural Style
- General: StoneHardiPlank TypeCirc./Cond - Crawl SpaceSingle w/ Upstairs Bonus Room
- HOA Amenities: 338.39Quarterly
- Originating MLS: IMLS 2
- School District: West Ada School District
- County: Ada
- Zoning: LOT 19 BLK 01 EVERTON SUB NO 02 EvertonSubdivision No. 2Ada CountyInstrument # 2026-015664Book 132Pages 41-46R2598770080
- Fencing: Full
- Current Use: Single Family
- Utilities: Sewer Connected
- Water: Community Service
- Source: IMLS 2
This listing courtesy of Siena Groshong , Homes of Idaho
Monthly Payment
- Principal & Interest $
- Property Taxes $
- Home Insurance $
- VA Funding Fee $

 New - 1 day ago