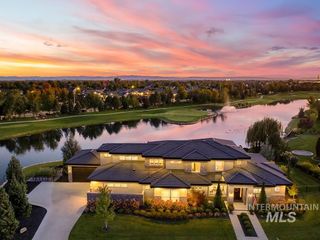
877 S Waning Ln, Eagle, ID 83616
- 4 beds |
- 5 baths |
- 4,446 sqft
 Single-Family Home
  Built in 2026
  0.59acre lot
 5 car garage
  $513/sqft
  Listed 5 months ago
Property Description
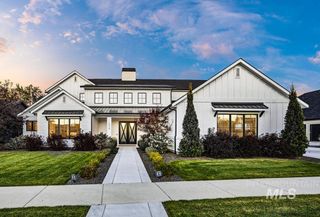
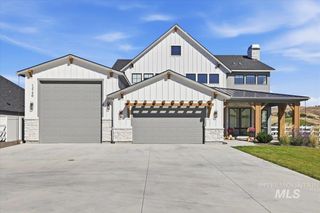
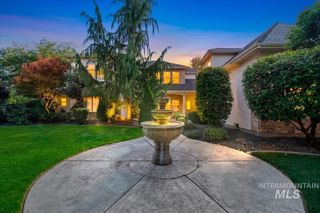
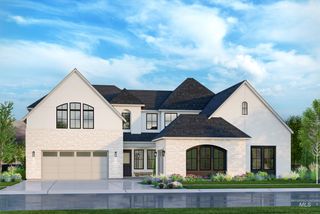
The FINAL opportunity to own a brand-new waterfront luxury home by award-winning Biltmore Co. in this highly sought-after community! Situated on one of the last premier estate waterfront homesites, this exceptional residence offers an unmatched combination of luxury, functionality, and breathtaking views. Designed for both everyday living and entertaining, the home features a private executive office with an ensuite bath and walk-in closet, a stunning primary suite with vaulted ceilings and panoramic water views, and expansive open-concept living spaces filled with natural light. The gourmet kitchen is equipped with premium Thermador appliances, an oversized walk-in pantry, and flows seamlessly into the waterfront great room.Upstairs, a spacious bonus room with custom built-ins captures sweeping water views, providing the perfect flex space for a media room, game room, or additional living area. Outdoor living is equally impressive, with dual vaulted covered patios, a pergola-covered lounge, and a generous backyard overlooking the water. The oversized garage accommodates three vehicles, plus a remarkable 46-foot RV bay and dedicated storage space. With designer finishes throughout, spectacular waterfront views, and the last chance to own a new Biltmore Co. home in this community, this is a truly rare offering.
- Listing Status:
- Active
- Date Added:
- May 1, 2026
- Data Last Updated:
- October 5, 2026 at 12:06PM
- Listing Office:
- Silvercreek Realty Group : 208-377-0422
- Listing Agent:
- Carmen Wilson : 208-972-9978
- Contact:
- Cell: 208-972-9978
- MLS ID:
- 98984525

- Other Structures: Covered Patio/Deck
- Pool: CommunityIn GroundPool
- Parking: AttachedRV Access/ParkingFinished DrivewayParking spaces: 5
- Roofing: CompositionArchitectural Style
- General: FrameStoneStuccoCirc./Cond - Crawl SpaceOne
- Road/Access: Private Road
- HOA Amenities: 680.0Quarterly
- Originating MLS: IMLS 2
- School District: West Ada School District
- County: Ada
- Zoning: Lot 21Block 5Moon Valley Subdivision No. 8according to the plat thereoffiled in Book 129 of Plats at Pages 21114 through 21120records of Ada CountyIdaho.R5793160420
- Fencing: PartialWood
- Current Use: Single Family
- Utilities: Sewer Connected
- Water: City Service
- Source: IMLS 2
This listing courtesy of Carmen Wilson , Silvercreek Realty Group
Monthly Payment
- Principal & Interest $
- Property Taxes $
- Home Insurance $
- VA Funding Fee $