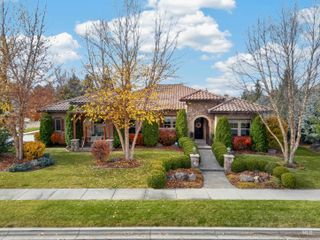
880 N Triathlon Ave, Eagle, ID 83616
- 3 beds |
- 2 baths |
- 2,416 sqft
 Single-Family Home
 Built in 2020
 10,193sqft lot
 2 car garage
 $435/sqft
 Listed 8 days ago
Property Description
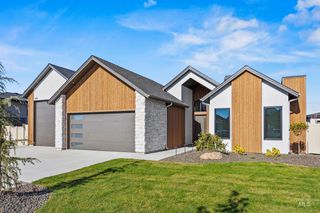
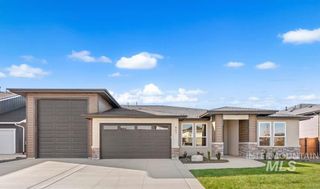
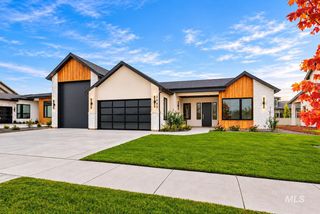
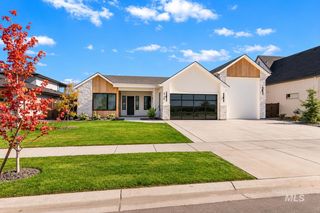
Experience luxury waterfront living with a private beach in Eagle’s coveted Legacy community. Custom built by award-winning Clark & Co., this single-level home features a light-filled, open design connecting indoor and outdoor living. The great room impresses with vaulted beamed ceilings, expansive windows framing eastern water and foothill views, built-ins, and a dual-sided fireplace that brings warmth to adjacent living spaces. The gourmet kitchen offers slab quartz counters, a seating island, ceiling-height custom cabinetry, walk-in pantry, 6-burner gas rangetop, built-in refrigerator, and premium Thermador appliances. A formal dining room doubles as flexible space. The private primary retreat includes a fireplace, dual vanities, oversized dual-head shower, and spacious walk-in closet. Elegant finishes include a grand entry, engineered hardwoods, refined trim, automatic great room shades, custom shutters, central vacuum plumbing, and storage-rich laundry. Outside, the landscaped ¼-acre lot features a covered patio with stone fireplace and a path to your own sandy shoreline. An oversized 2-car garage, energy-efficient construction, sealed conditioned crawlspace, and tankless water heater add comfort and convenience. Enjoy Legacy’s resort-style pools, tennis and pickleball courts, walking trails, water access, and private 3-hole golf course. Rare waterfront elegance in Eagle!
- Listing Status:
- Active
- Date Added:
- November 10, 2026
- Data Last Updated:
- November 19, 2026 at 3:09AM
- Listing Office:
- Silvercreek Realty Group : 208-377-0422
- Listing Agent:
- Michael Butler : 208-850-6000
- Contact:
- Cell: 208-850-6000
- MLS ID:
- 99006098

- Other Structures: Covered Patio/Deck
- Pool: CommunityIn GroundPool
- Parking: AttachedParking spaces: 2
- Roofing: CompositionArchitectural Style
- General: FrameStoneHardiPlank TypeCirc./Cond - Crawl SpaceOneCrawl Space
- Road/Access: Paved
- HOA Amenities: 541.51Quarterly
- Originating MLS: IMLS 2
- School District: West Ada School District
- County: Ada
- Zoning: Lot 33 Blk 21 Snoqualmie Falls Sub No 11R8020760460
- View: View
- Fencing: FullMetal
- Current Use: Single Family
- Utilities: Sewer Connected
- Water: City Service
- Source: IMLS 2
This listing courtesy of Michael Butler , Silvercreek Realty Group
Monthly Payment
- Principal & Interest $
- Property Taxes $
- Home Insurance $
- VA Funding Fee $

 New - 22 hours ago