12081 S Country Club Drive, Idaho Falls, ID 83404
- 5 beds |
- 3 baths |
- 3,830 sqft
 Single-Family Home
  Built in 1994
  0.81acre lot
 3 car garage
  $203/sqft
  Listed 1 month ago
Property Description
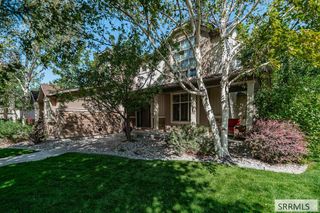
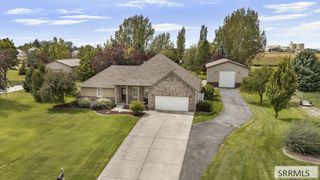
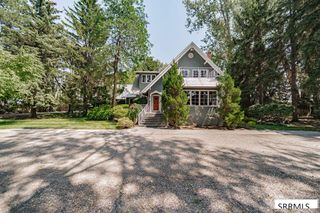
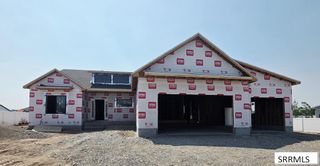
This custom-built PolySteel home boasts stunning panoramic golf course views of the Idaho Falls Country Club and mountain views NO HOA! This home is exempt from the HOA. FREE Fibercom Internet! Allowing Fibercom to have a small tower on the back of the property. The inviting courtyard leads to a grand entryway connecting the upstairs, main level, and downstairs. The vaulted living room features a natural gas fireplace and flows into a spacious dining area with patio doors opening to a covered patio. The beautiful kitchen comes with all updated appliances, while the main floor also includes a laundry room/office with built-in cabinets and deck access, a full bath, guest bedroom, and large master suite. Upstairs offers an office overlooking the entry, and the walk-out basement has three bedrooms plus a mechanical room with newer forced air gas heat, central air, and a tankless water heater. A 30' x 43' PolySteel shop with a finished interior, heat, half bath, and water heater is perfect for projects. The low-maintenance stucco and stone exterior, composite tile roof (a lifetime roof), golf cart garage, three-car attached garage, full auto sprinkler system, greenhouse, and garden area make this home a complete package.
- Listing Status:
- Active
- Data Last Updated:
- October 5, 2026 at 7:28AM
- Listing Office:
- Summit View Realty : 208-589-8282
- MLS ID:
- 2188391

- General: LightingGreenhouseShed(s)
- Style: Other
- Parking: 3 StallsWorkshop in GarageGarage Door OpenerCircular DrivewayParking spaces: 3
- Roofing: Tile
- General: StyrofoamStoneStuccoThree Or MoreConcrete PerimeterStyrofoam
- HOA Amenities: None
- Originating MLS: Snake River
- County: Bonneville
- Zoning: N 21357 SQ FT LOT 8BLOCK 2LEGACY HILLS NE1/4SEC 28T 1NR 38RPO0070002008A
- View: Golf CourseMountain(s)View
- Fencing: None
- Utilities: Rocky Mountain Power
- Water: Community Well (5+)
- Sewer: Community Sewer
- Source: Snake River
- Exclusions: Personal Belongings
This listing courtesy of Summit View Realty
Monthly Payment
- Principal & Interest $
- Property Taxes $
- Home Insurance $
- VA Funding Fee $