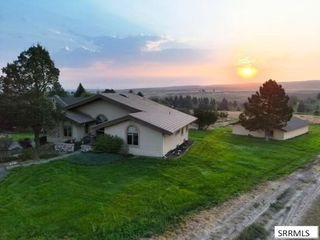
6248 S Foxrun Drive, Idaho Falls, ID 83402
- 5 beds |
- 3 baths |
- 3,654 sqft
 Single-Family Home
  Built in 1999
  1.54acre lot
 2 car garage
  $224/sqft
  Listed 1 month ago
Property Description
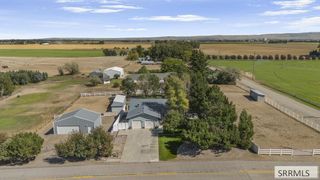
Peaceful 1.5-Acre Retreat with Shop & Flexible Living Space! Welcome to 6248 S Foxrun Drive, a spacious 5-bedroom, 3-bath home nestled on 1.5 beautiful acres with a serene, park-like setting & scenic views. Inside, impressive 10' ceilings enhance the bright, open feel of the main living areas, while abundant natural light and generous gathering spaces create a warm atmosphere for everyday living & entertaining. The spacious kitchen flows easily into the main living areas, providing plenty of room to gather with family & friends. Downstairs, a large family room offers additional space to relax, entertain or enjoy movie nights. A separate area featuring 2 bedrooms, 1 bath & substantial storage provides exciting potential for guest quarters or multi-generational living. Outside, enjoy the privacy & freedom that come with 1.5 acres, offering plenty of room to relax, garden, entertain or simply enjoy the peaceful surroundings. A large shop provides exceptional space for vehicles, recreational toys, equipment, hobbies, projects & storage. Combining acreage, versatile living spaces, beautiful views & valuable shop space, this property delivers peaceful country-style living while remaining conveniently close to Idaho Falls.
- Listing Status:
- Active
- Data Last Updated:
- October 5, 2026 at 7:28AM
- Listing Office:
- Keller Williams Realty East Idaho : 208-529-8888
- MLS ID:
- 2188994

- General: Shed(s)Bath
- Style: Ranch
- Parking: 2 StallsAttachedWorkshop in GarageGarage Door OpenerRV Access/ParkingAsphaltConcreteParking spaces: 2
- Roofing: Asphalt Shingle
- General: FrameBrickVinyl SidingOneConcrete Perimeter
- Originating MLS: Snake River
- County: Bonneville
- Zoning: Exhibit ARPO4030002004O
- View: TetonView
- Utilities: Rocky Mountain Power
- Water: Well
- Sewer: Private Sewer
- Source: Snake River
- Exclusions: Seller's Personal Property
This listing courtesy of Keller Williams Realty East Idaho
Monthly Payment
- Principal & Interest $
- Property Taxes $
- Home Insurance $
- VA Funding Fee $