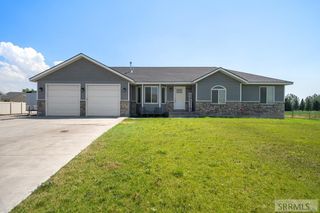
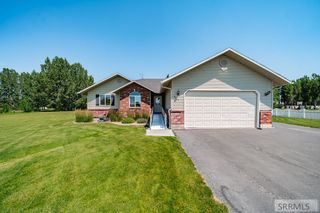
14122 N 5th E, Idaho Falls, ID 83401
- 5 beds |
- 3 baths |
- 2,944 sqft
 Single-Family Home
  Built in 1980
  3acre lot
 2 car garage
  $180/sqft
  Listed 1 month ago
Property Description
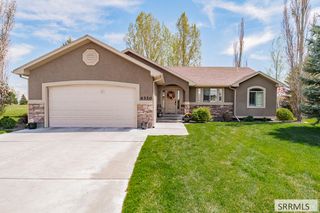
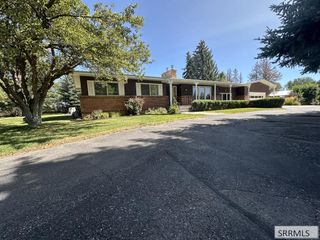
Cute Country home with 3 ACRES, just north of Idaho Falls with Room to Run! 5-bedrooms, 3-bathrooms this home can be sold with the option of 3-40 acres! This price reflects the 3 acre option, but reach out for details on additional acreage. At 2,944 square feet, there's genuine room to spread out. Built in 1980 and lived in with care, the home offers a layout that handles a large family, or multiple generations without anyone tripping over each other. Large windows fill the home with natural light, and the beautiful original hardwood floors have been recently redone. Plenty of room to cook for family and friends with the center island in the open kitchen. The master bedroom has its own private bath, and direct access to the back deck. Don't miss the large mudroom/laundry room directly off of the kitchen and bonus room that could be used as an office/workout room. There is Loads of storage in the massive cold storage room located in the basement. Enjoy the family room set up for family fun, with a large screen, and projector to watch movies next to the cozy pellet stove that will keep you toasty warm. This is true country living without any restrictions with wide-open views, a. quiet country setting, and easy access to Idaho Falls, Rigby, and the South Fork of the Snake River.
- Listing Status:
- Active
- Data Last Updated:
- October 5, 2026 at 7:28AM
- Listing Office:
- eXp Realty LLC : 208-890-7776
- MLS ID:
- 2188738

- Style: Ranch
- Parking: 2 StallsAttachedCircular DrivewayParking spaces: 2
- Roofing: Shake
- General: FrameVinyl SidingOneConcrete Perimeter
- HOA Amenities: None
- Originating MLS: Snake River
- County: Bonneville
- Zoning: 39.655 A CENTER NW1/4SEC 5T 3NR 38RP03N38E052930
- View: ValleyView
- Utilities: Rocky Mountain Power
- Water: Well
- Sewer: Private Sewer
- Source: Snake River
- Exclusions: Seller's Personal Property
This listing courtesy of eXp Realty LLC
Monthly Payment
- Principal & Interest $
- Property Taxes $
- Home Insurance $
- VA Funding Fee $