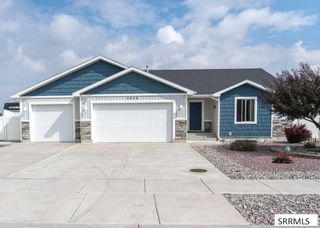
1953 N Mesa Canyon Drive, Idaho Falls, ID 83401
- 6 beds |
- 3 baths |
- 3,264 sqft
 Single-Family Home
  Built in 2022
  10,629sqft lot
 3 car garage
  $164/sqft
  Listed 7 days ago
Property Description
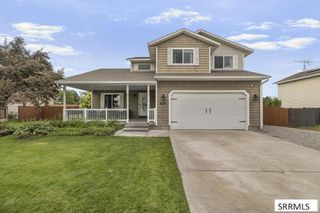
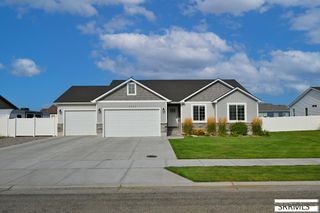
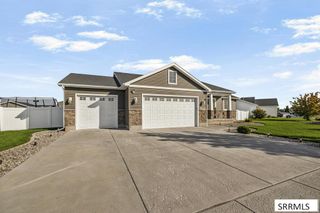
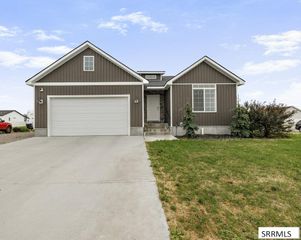
Welcome to this beautiful newer home in a highly desirable Idaho Falls neighborhood! Built in 2022, this spacious 3,264 sq. ft. home offers 6 bedrooms and 3 bathrooms, providing plenty of room for family, guests, or a home office setup. The open-concept layout features a large, inviting kitchen with ample counter space—perfect for cooking, entertaining, and gathering. High-end finishes shine throughout, including quartz countertops, custom trim work, and stunning tiled shower surrounds that add a touch of luxury to everyday living. The living areas are bright and comfortable, designed for both everyday living and special occasions. Enjoy the convenience of a 3-car garage with plenty of storage for vehicles, toys, and tools. This home is also wired for a generator, offering added peace of mind and preparedness. Step outside to a fully fenced yard, ideal for kids, pets, and outdoor relaxation. Located within the Thunder Ridge High School boundaries and nestled in a great neighborhood, this home offers both comfort and community.
- Listing Status:
- Active
- Data Last Updated:
- August 20, 2026 at 7:29AM
- Listing Office:
- Silvercreek Realty Group : 208-523-6111
- MLS ID:
- 2188496

- Style: Traditional
- Parking: 3 StallsGarage Door OpenerConcreteParking spaces: 3
- Roofing: Asphalt Shingle
- General: FrameStoneVinyl SidingOneConcrete Perimeter
- HOA Amenities: 0.0N/A
- Originating MLS: Snake River
- County: Bonneville
- Zoning: Lot 10Block 11Avenues (THE) #2RPO2101011010O
- Fencing: Vinyl
- Utilities: Rocky Mountain Power
- Water: Public
- Sewer: Public Sewer
- Source: Snake River
- Exclusions: Sellers Personal PropertyWasherDryer
This listing courtesy of Silvercreek Realty Group
Monthly Payment
- Principal & Interest $
- Property Taxes $
- Home Insurance $
- VA Funding Fee $

 New - 13 hours ago