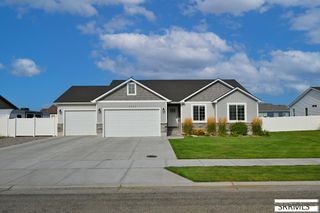
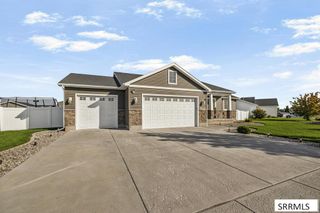
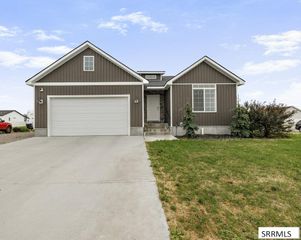
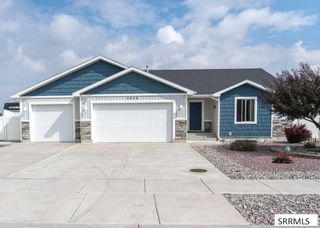
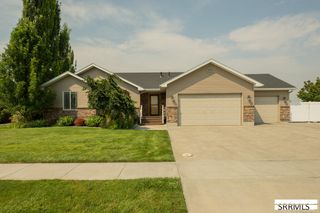
5100 E Nelson Drive, Iona, ID 83427
- 6 beds |
- 3 baths |
- 3,252 sqft
 Single-Family Home
  Built in 2016
  0.33acre lot
 3 car garage
  $154/sqft
  Listed 6 days ago
Property Description
This 6-bedroom home in Iona is packed with upgrades inside and out! With over 3,200 sq. ft. of finished living space, there's room for everyone. The bright, open main level features vaulted ceilings, abundant natural light, and a spacious kitchen with granite countertops, stainless steel appliances, large island, and corner pantry. The primary suite offers a walk-in closet, dual vanities, jetted tub, and separate shower, while the finished basement adds three additional bedrooms and a large family room complete with surround sound which would be perfect for movie nights and entertaining. Step outside to a fully landscaped yard with established lawn and flower beds (see photos for beautiful flowers in bloom), a gorgeous deck for relaxing or entertaining, and a designated playground area ready for outdoor fun. The attached 3-car garage and RV pad provides plenty of parking and storage. One of the standout upgrades is the home's fully paid-for solar panel system, helping reduce ongoing electricity costs to very little, an incredible benefit with no solar loan payment to assume. With 6 bedrooms, generous living space, a finished basement, beautiful landscaping, outdoor entertaining space, and major energy savings, this move-in ready home offers a combination that's hard to find!
- Listing Status:
- Active
- Data Last Updated:
- August 20, 2026 at 7:29AM
- Listing Office:
- eXp Realty LLC : 208-890-7776
- MLS ID:
- 2188532

- General: PlaygroundShed(s)
- Style: Traditional
- Parking: 3 StallsAttachedTandemGarage Door OpenerRV CarportConcreteParking spaces: 3
- Roofing: Asphalt Shingle
- General: FrameVinyl SidingOneConcrete Perimeter
- Originating MLS: Snake River
- County: Bonneville
- Zoning: LOT 3 IN BLOCK 4 OF COUNTRY HAVEN ESTATESDIVISION NO. 1RPC3240004003O
- View: Mountain(s)View
- Fencing: VinylFull
- Utilities: Rocky Mountain Power
- Water: Public
- Sewer: Public Sewer
- Source: Snake River
- Exclusions: WasherDryerRefrigerator (Negotiable)Seller's Personal Property
This listing courtesy of eXp Realty LLC
Monthly Payment
- Principal & Interest $
- Property Taxes $
- Home Insurance $
- VA Funding Fee $

 New - 16 hours ago