4679 N Brandy Creek Ave, Meridian, ID 83646
- 4 beds |
- 4 baths |
- 3,487 sqft
 Single-Family Home
  Built in 2026
  8,059sqft lot
 4 car garage
  $282/sqft
  Listed 9 days ago
Property Description
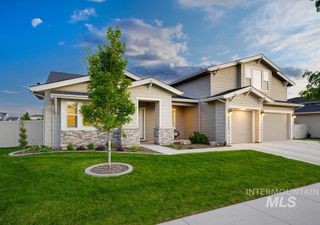
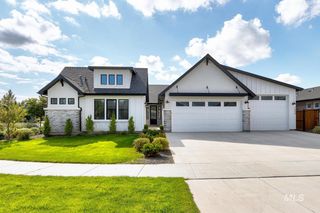
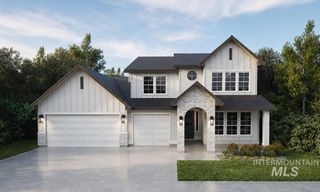
Biltmore Company’s 2024 parade of homes floorplan, The Seabrook, combines contemporary design with neutral hues to create an inviting atmosphere throughout. A striking two-story entryway draws the eye upward and opens to the second level. Just off the entry, an office provides a quiet workspace. The gourmet kitchen features quartz countertops and a large walk-in pantry. In the great room, a vaulted ceiling and exposed beam add drama and character. The main level primary suite is generously sized with a vaulted ceiling. Upstairs, a spacious 17’x10’ bonus room with soaring ceilings accompanies the secondary bedrooms all featuring vaulted ceilings of their own. The home also includes a 41' deep RV garage with 15’ ceilings and a 22’X22’ garage, perfect for enthusiasts, and a wrap-around rear covered patio for seamless outdoor living! Lincoln Creek offers a state-of-the-art clubhouse including a dog wash station, community pool, social area, pickleball court and acres of open space.
- Listing Status:
- Active
- Date Added:
- September 25, 2026
- Data Last Updated:
- October 5, 2026 at 12:07AM
- Listing Office:
- Silvercreek Realty Group : 208-377-0422
- Listing Agent:
- Steve Elerick : 208-972-2150
- Contact:
- Cell: 208-972-2150
- MLS ID:
- 99001940

- Other Structures: Covered Patio/Deck
- Pool: CommunityIn GroundPool
- Parking: AttachedRV Access/ParkingFinished DrivewayParking spaces: 4
- Roofing: CompositionMetalArchitectural Style
- General: FrameStoneHardiPlank TypeCirc./Cond - Crawl SpaceTwo
- Road/Access: Public Road
- HOA Amenities: 428.0Semi-Annually
- Originating MLS: IMLS 2
- School District: West Ada School District
- County: Ada
- Zoning: LOT 12 BLK 9 GANDER CREEK NORTH SUB NO 03R3030151040
- Fencing: FullMetalVinyl
- Current Use: Single Family
- Utilities: Sewer Connected
- Water: City Service
- Source: IMLS 2
This listing courtesy of Steve Elerick , Silvercreek Realty Group
Monthly Payment
- Principal & Interest $
- Property Taxes $
- Home Insurance $
- VA Funding Fee $

 New - 3 days ago