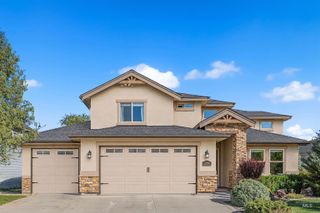
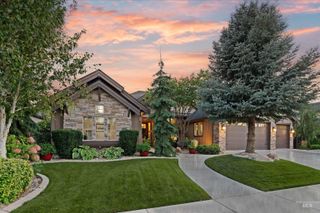
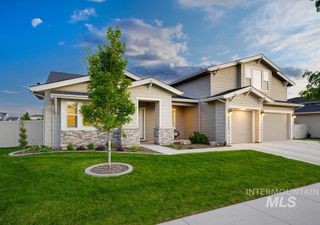
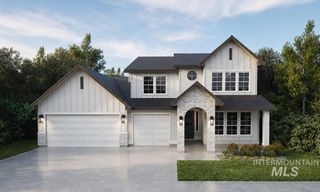
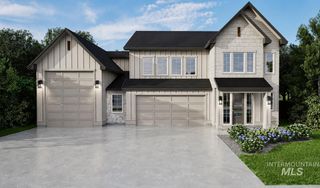
5459 W Philomena Dr., Meridian, ID 83646
- 5 beds |
- 4 baths |
- 3,601 sqft
 Single-Family Home
  Built in 2021
  0.26acre lot
 4 car garage
  $242/sqft
  Listed 1 month ago
Property Description
Welcome to exceptional living in desirable Oaks North, where thoughtful design, generous spaces, and an enviable setting come together in this stunning Meridian residence. Offering 5 bedrooms, a dedicated office, a bonus room, and 4 full bathrooms - this home delivers the space and flexibility today’s luxury buyer demands. The open concept floor plan with over 3600 sf features soaring ceilings, engineered hardwood floors, and effortless flow between living, dining, and kitchen spaces—perfect for both everyday living and entertaining. The spacious primary suite is a private retreat, complete with a massive balcony and beautiful views. Optimal 4 bedrooms, bonus room, & 3 baths upstairs with office and 5th bedroom on main level. Step outside to an expansive backyard with a covered patio, privacy, dedicated garden space, and storage shed—an ideal setting for relaxing, or entertaining. Open space directly across the street and to the rear creates an exceptional sense of privacy and breathing room. The oversized 4-car garage offers abundant room for vehicles, recreational toys, hobbies, and storage. Additional features include a water softener, reverse osmosis system, garage heaters, window coverings and back up generator hookup. Enjoy neighborhood amenities like pools, pond, pickleball, walking paths and more. Close to Meridian’s shopping, dining, schools, and everyday conveniences.
- Listing Status:
- Active
- Date Added:
- September 3, 2026
- Data Last Updated:
- October 5, 2026 at 7:07AM
- Listing Office:
- Fervent Real Estate : 208-718-0008
- Listing Agent:
- Gregory Earl : 208-718-0008
- Contact:
- Main: 208-718-0008
- MLS ID:
- 98999707

- General: Storage Shed
- Other Structures: Covered Patio/Deck
- Pool: Community
- Parking: AttachedFinished DrivewayParking spaces: 4
- Roofing: Composition
- General: StoneHardiPlank TypeTwoCrawl Space
- HOA Amenities: 775.0Annually
- Originating MLS: IMLS 2
- School District: West Ada School District
- County: Ada
- Zoning: LOT 09 BLK 09 OAKS NORTH SUB NO 3R6206970160
- View: View
- Fencing: FullVinyl
- Current Use: Single Family
- Utilities: Sewer ConnectedBroadband Internet220 Volts
- Water: City Service
- Source: IMLS 2
This listing courtesy of Gregory Earl , Fervent Real Estate
Monthly Payment
- Principal & Interest $
- Property Taxes $
- Home Insurance $
- VA Funding Fee $

 New - 3 days ago