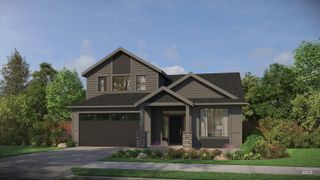
5853 W Burnt Sage Dr, Meridian, ID 83646
- 4 beds |
- 3 baths |
- 2,667 sqft
 Single-Family Home
  Built in 2026
  0.25acre lot
 5 car garage
  $296/sqft
  Listed 18 days ago
Property Description
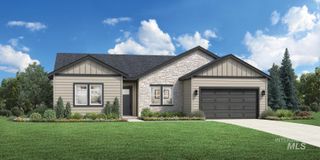
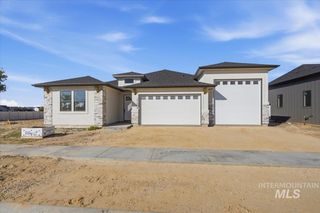
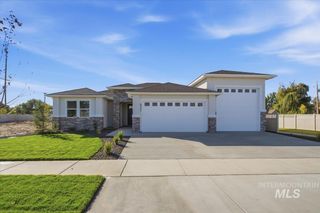
"The Forest." This stunning one-story home presents a charming front porch. Inside the foyer, an impressive great room with cozy fireplace warmly welcomes guests and offers easy access to the casual dining area and kitchen with a center island - perfect for entertaining. Additionally, the home features a private office located off the foyer. Highlighting community spaces of the home is a covered patio accessed from the casual dining via beautiful sliding glass doors that provide plenty of natural light. Primary bedroom suite includes a luxurious en-suite bath featuring private water closet, separate soaking tub, dual vanities, and a tile surround shower with semi-frameless enclosure. 3 additional bedrooms, two with shared bath. Large 4 car plus tandem plus RV garage. Last chance for a new home with RV garage in this community. Front and rear landscape included. Home is under construction. Photos are similar. BTVAI
- Listing Status:
- Active
- Date Added:
- September 17, 2026
- Data Last Updated:
- October 5, 2026 at 7:07AM
- Listing Office:
- Toll Brothers Real Estate, Inc : 208-424-0020
- Listing Agent:
- Kavika Aholelei : 949-508-8355
- Contact:
- Main: 208-424-0020
- MLS ID:
- 99001121

- Other Structures: Covered Patio/Deck
- Pool: Community
- Parking: AttachedRV Access/ParkingParking spaces: 5
- Roofing: CompositionArchitectural Style
- General: FrameOne
- HOA Amenities: 195.0Quarterly
- Originating MLS: IMLS 2
- School District: West Ada School District
- County: Ada
- Zoning: LOT 04 BLK 30 OAKS NORTH SUB NO 08R6207020580
- Fencing: Vinyl
- Current Use: Single Family
- Utilities: Sewer Connected
- Water: City Service
- Source: IMLS 2
This listing courtesy of Kavika Aholelei , Toll Brothers Real Estate, Inc
Monthly Payment
- Principal & Interest $
- Property Taxes $
- Home Insurance $
- VA Funding Fee $

 New - 2 days ago