24821 Haflinger Way, Middleton, ID 83644
- 4 beds |
- 4 baths |
- 3,715 sqft
 Single-Family Home
  Built in 2026
  1.19acre lot
 4 car garage
  $401/sqft
  Listed 17 days ago
Property Description
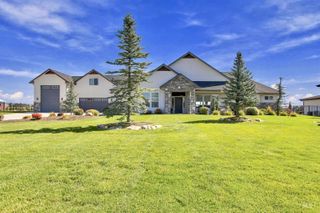
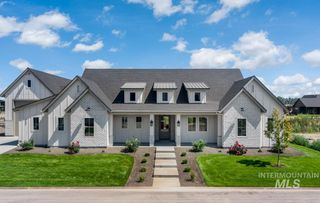
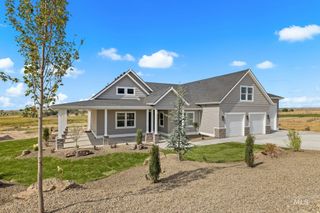
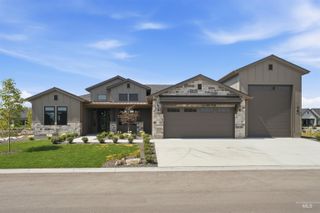
Brand new custom plan from Maddyn Homes, 'The Hemlock'. Showstopping arched entry invites you to a timeless front porch estate on your private 1+ acre lot. You're met with views of the soaring vaulted ceilings and floor to ceiling windows shine to the backyard from the great room. Chef's kitchen, custom butler's pantry, extensive trim work, and stunning design throughout. Dedicated wing for the luxurious primary suite tucked behind the main living area, with 3 additional bedrooms, two with en-suite bathrooms, plus a dedicated office and an upstairs bonus room! The side load garage lets the elevation of the home shine, as well as a 40' deep RV bay. The home will be fully landscaped, including pressurized irrigation, full perimeter fence, water filtration system and water softener for a seamless transition to country life! This home has too many upgrades to list both in the finishes and behind the walls. Home is solar ready, electric vehicle ready, smart home systems, highly upgraded energy features. Estimated completion: December/January (Progress photos taken 9/18)
- Listing Status:
- Active
- Date Added:
- September 18, 2026
- Data Last Updated:
- October 5, 2026 at 5:09AM
- Listing Office:
- Silvercreek Realty Group : 208-377-0422
- Listing Agent:
- Anjuli Lee : 208-654-6586
- Contact:
- Cell: 208-654-6586
- MLS ID:
- 99001302

- Other Structures: Covered Patio/Deck
- Parking: AttachedRV Access/ParkingFinished DrivewayParking spaces: 4
- Roofing: MetalOther
- General: ConcreteFrameStoneHardiPlank TypeSingle w/ Upstairs Bonus RoomCrawl Space
- Road/Access: Paved
- HOA Amenities: 800.0Annually
- Originating MLS: IMLS 2
- School District: Middleton School District #134
- County: Canyon
- Zoning: 36-5N-3W NW COUNTRY SAGE RNCHS LT 3 BLK 3R38215121
- View: View
- Fencing: Partial
- Current Use: Single Family
- Water: Well
- Sewer: Septic Tank
- Source: IMLS 2
This listing courtesy of Anjuli Lee , Silvercreek Realty Group
Monthly Payment
- Principal & Interest $
- Property Taxes $
- Home Insurance $
- VA Funding Fee $