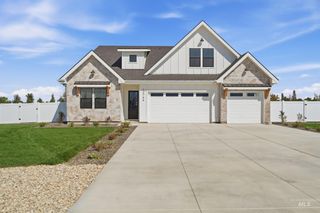
367 Bard, Middleton, ID 83644
- 3 beds |
- 3 baths |
- 2,951 sqft
 Single-Family Home
  Built in 2022
  0.53acre lot
 7 car garage
  $347/sqft
  Listed 1 month ago
Property Description
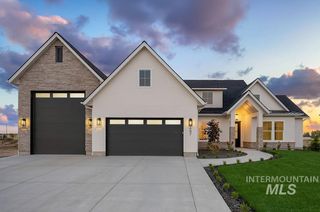
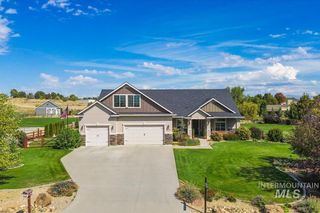
Immaculate custom-built executive home on .53 acres, showcasing exceptional craftsmanship and designer details throughout. Filled with natural light, this spacious home features 3 bedrooms, 2 full baths, a powder room, office, and large bonus room. The chef’s kitchen boasts a built-in Frigidaire column refrigerator/freezer, oversized custom island with farmhouse sink, built-in mixer stand, Bosch Professional Series gas range, additional built-in oven and microwave, and two walk-in pantries. The living room features illuminated, soaring open-beam ceilings, a stone gas fireplace with built-in cabinetry, and expansive glass doors opening to the covered entertaining patio. The generous bonus room includes a wet bar with granite counter, beverage refrigerator, and direct backyard access, offering excellent potential for multigenerational living. A spacious 3-car garage with epoxy flooring and storage racks is complemented by an attached 42-foot drive-through RV garage with full hookups including interior spigot. The covered patio is plumbed for a gas BBQ and overlooks the expansive, meticulously manicured backyard. Impeccably maintained and thoughtfully upgraded, this exceptional property offers the perfect blend of luxury, functionality, and space.
- Listing Status:
- Active
- Date Added:
- August 27, 2026
- Data Last Updated:
- October 5, 2026 at 7:07AM
- Listing Office:
- JPAR Live Local : 208-918-0973
- Listing Agent:
- Deanne Sinclair : 916-425-7787
- Contact:
- Main: 208-918-0973
- MLS ID:
- 98998754

- Other Structures: Covered Patio/Deck
- Parking: AttachedRV Access/ParkingGarage (Drive Through Doors)Parking spaces: 7
- Roofing: Composition
- General: StuccoOneCrawl Space
- Road/Access: Easement
- HOA Amenities: 500.0Annually
- Originating MLS: IMLS 2
- School District: Middleton School District #134
- County: Canyon
- Zoning: 31-5N-2W Se Valhalla Cntry Est2 Lt 3 Blk 637563129 0
- Fencing: Full
- Current Use: Single Family
- Utilities: Sewer Connected
- Water: City Service
- Source: IMLS 2
This listing courtesy of Deanne Sinclair , JPAR Live Local
Monthly Payment
- Principal & Interest $
- Property Taxes $
- Home Insurance $
- VA Funding Fee $

 New - 3 days ago