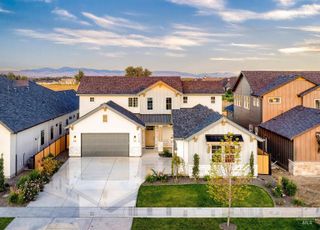
495 Midpoint Ave, Middleton, ID 83644
- 4 beds |
- 3 baths |
- 2,851 sqft
 Single-Family Home
 Built in 2026
 0.5acre lot
 4 car garage
 $438/sqft
 Listed 27 days ago
Property Description
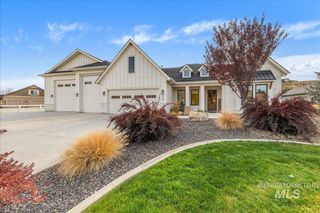
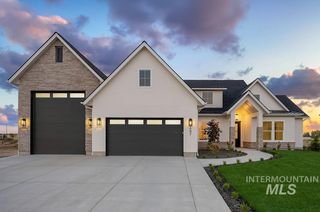
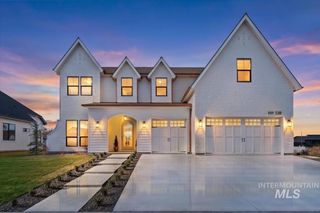
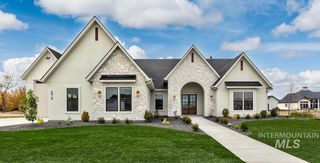
A luxurious masterpiece by Generation Homes, this stunning residence offers resort-style waterfront living with 3 bedrooms, 2.5 bathrooms, and a private office/den that can serve as a 4th bedroom. Custom double doors open to soaring 12-foot vaulted ceilings with exposed wood beams that extend from the foyer to the covered patio. A dramatic wall of sliding glass doors, topped with expansive windows, fills the great room with light and showcases beautiful water views. Wide-plank wood floors, a linear fireplace, and custom built-ins add warmth and polish, while the open-concept design is perfect for effortless entertaining. The chef’s kitchen features rich wood cabinetry, an oversized island with seating, statement pendant lighting, a gas range, built-in Monogram appliances, and a butler’s pantry. The luxurious primary suite captures serene sunrise and water views, while the spa-inspired bathroom offers a dual walk-in shower, a freestanding soaking tub, and a spacious walk-in closet with a center island. A spacious 4-car garage with a dedicated RV bay provides room for all your vehicles and toys. Outside, the covered patio overlooks a peaceful community pond lined with natural grasses. Enjoy your own beach area with a fire pit and direct water access, all just a short stroll from the Boise River. Enjoy $35,000 in Builder Incentives! 10-2-1 Builders Warranty is offered.
- Listing Status:
- Active
- Date Added:
- October 23, 2026
- Data Last Updated:
- November 19, 2026 at 5:06AM
- Listing Office:
- Compass RE : 208-269-3371
- Listing Agent:
- Traci Odem : 360-921-1803
- Contact:
- Cell: 360-921-1803
- MLS ID:
- 99004559

- Other Structures: Covered Patio/Deck
- Parking: AttachedFinished DrivewayParking spaces: 4
- Roofing: CompositionArchitectural Style
- General: FrameStoneStuccoWood SidingOneCrawl Space
- HOA Amenities: 900.0Annually
- Originating MLS: IMLS 2
- School District: Middleton School District #134
- County: Canyon
- Zoning: 08-4N-2W Sw River Walk Crssing1 Lt 4 Blk 333938159 0
- Current Use: Single Family
- Utilities: Sewer ConnectedCable ConnectedBroadband Internet
- Water: City Service
- Source: IMLS 2
This listing courtesy of Traci Odem , Compass RE
Monthly Payment
- Principal & Interest $
- Property Taxes $
- Home Insurance $
- VA Funding Fee $

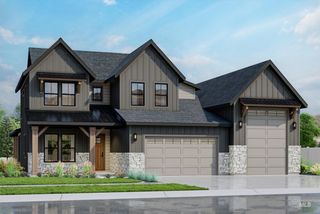
 New - 23 hours ago