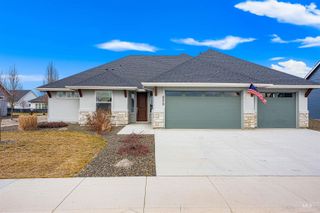
846 W Bay St, Middleton, ID 83644
- 5 beds |
- 4 baths |
- 2,551 sqft
 Single-Family Home
  Built in 2026
  9,845sqft lot
 3 car garage
  $243/sqft
  Listed 17 days ago
Property Description
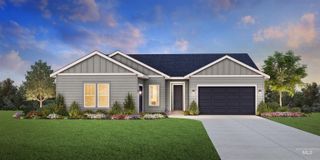
"The Rachel" Perfect for those seeking space and style. Upon entering the two-story foyer with its stunning curved staircase, guests will be greeted by the spacious great room with cozy fireplace. Adjacent to the impressive living space, the well-appointed kitchen features a large center island with breakfast bar seating, sizable walk-in pantry, and overlooks the covered patio, as well as an adjacent casual dining area. Off the foyer you'll find a guest room and full bath. Complementing the primary bedroom suite’s generously sized walk-in closet is a spa-like primary bath enhanced by dual-sink vanity, luxe glass enclosed shower, separate soaking tub, along with private water closet and linen storage. Upper level anchored by versatile loft area, convenient laundry and 3 generous bedrooms and 2 full baths. Front and rear landscape is included. 3 car garage. Home is under construction. Photos are similar. BTVAI
- Listing Status:
- Active
- Date Added:
- September 17, 2026
- Data Last Updated:
- October 5, 2026 at 2:07AM
- Listing Office:
- Toll Brothers Real Estate, Inc : 208-424-0020
- Listing Agent:
- Taylor Anderson : 208-409-8519
- Contact:
- Main: 208-424-0020
- MLS ID:
- 99001109

- Other Structures: Covered Patio/Deck
- Pool: CommunityPool
- Parking: AttachedParking spaces: 3
- Roofing: Composition
- General: FrameHardiPlank TypeTwoCrawl Space
- HOA Amenities: 212.5Quarterly
- Originating MLS: IMLS 2
- School District: Middleton School District #134
- County: Canyon
- Zoning: LOT 05 BLOCK 04 BLACK POWDER SUB PH 138207425 0
- Fencing: Vinyl
- Current Use: Single Family
- Utilities: Sewer Connected
- Water: Community Service
- Source: IMLS 2
This listing courtesy of Taylor Anderson , Toll Brothers Real Estate, Inc
Monthly Payment
- Principal & Interest $
- Property Taxes $
- Home Insurance $
- VA Funding Fee $

 New - 2 days ago