1714 Melrose Ave, Nampa, ID 83686
- 4 beds |
- 3 baths |
- 3,744 sqft
 Single-Family Home
  Built in 1998
  1.4acre lot
 6 car garage
  $294/sqft
  Listed 5 days ago
Property Description
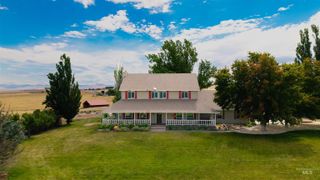
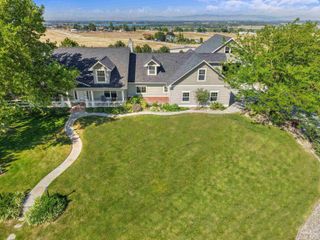
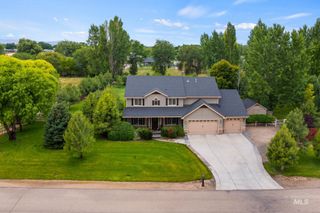
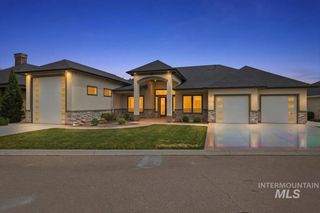
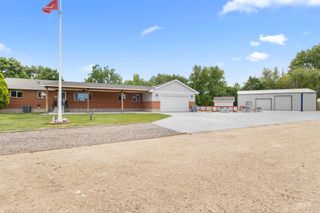
This gorgeous, peaceful oasis, with a heated pool, large shop, and a custom home set on 1.4 acres with no HOA, offers privacy and space just minutes from all amenities—a rare find! The tree-lined driveway and wraparound front porch welcome you, while soaring 25-foot ceilings, hardwood floors, & an open, light-filled floorplan create the perfect setting for everyday living & entertaining. The living room features a gas fireplace with floor-to-ceiling stone surround. The kitchen boasts solid wood cabinetry, granite countertops, stainless steel appliances, a BRAND NEW BOSCH GAS COOKTOP and range hood, a center island, & a walk-in butler's pantry with appliance shelf. The adjoining dining area features floor-to-ceiling windows & backyard access for indoor-outdoor living. The expansive main-level primary suite offers private patio access, a large walk-in closet with custom built-ins, & a spa-inspired ensuite with walk-in shower & separate soaking tub. Upstairs includes an oversized wraparound bonus room, three additional bedrooms, a full bathroom & laundry chute. The backyard is a private retreat with an in-ground, heated pool with diving board surrounded by mature landscaping, plus a fully insulated 40’x30’ shop with electricity & gas heat, & covered 30’x24’ RV/boat parking, & attached three-car garage with a bonus room and half bath, perfect for pool parties! BRAND NEW ROOF JULY 2026!
- Listing Status:
- Active
- Date Added:
- July 23, 2026
- Data Last Updated:
- July 29, 2026 at 3:08AM
- Listing Office:
- Silvercreek Realty Group : 208-377-0422
- Listing Agent:
- Katie Westhora : 208-407-2317
- MLS ID:
- 98994900

- Pool: In GroundPoolPrivate
- Parking: AttachedDetachedCarportRV Access/ParkingFinished DrivewayParking spaces: 8
- Roofing: Composition
- Windows: Skylight(s)
- General: InsulationFrameWood SidingTwo
- HOA Amenities: 0.0
- Originating MLS: IMLS 2
- School District: Nampa School District #131
- County: Canyon
- Zoning: See Exhibit A on the Docs Tab.R32089012A0
- Fencing: Partial
- Current Use: Single Family
- Utilities: Electricity ConnectedNatural Gas ConnectedCable Connected
- Water: Well
- Sewer: Septic Tank
- Source: IMLS 2
This listing courtesy of Katie Westhora , Silvercreek Realty Group
Monthly Payment
- Principal & Interest $
- Property Taxes $
- Home Insurance $
- VA Funding Fee $