2835 N Howell RD, Post Falls, ID 83854
- 3 beds |
- 2 baths |
- 2,272 sqft
 Single-Family Home
  Built in 2005
  0.75acre lot
 —— car garage
  $374/sqft
  Listed 1 month ago
Property Description
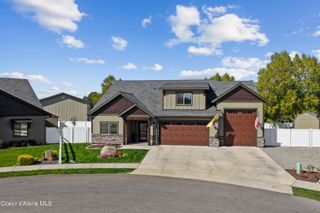
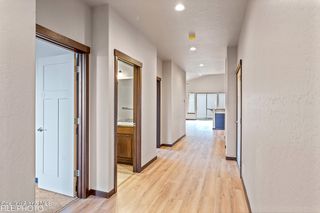
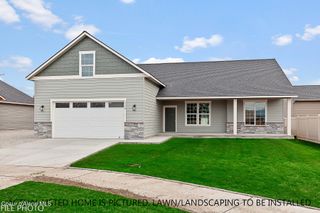
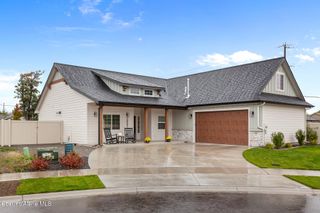
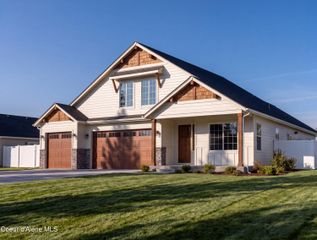
Offering over 2,200 sq ft on a fully fenced .75-acre lot in Prairie Meadows of Post Falls, this spacious 3-bedroom, 2-bathroom home blends comfort, functionality, and plenty of room to enjoy both inside and out. Recent exterior improvements include brand-new exterior paint and a roof that is only approximately 2 years old, adding peace of mind and curb appeal. Inside, vaulted ceilings, a cozy gas fireplace, dedicated office, and open-concept layout create an inviting main living area ideal for everyday living and entertaining. The fully remodeled kitchen features quartz countertops, brand-new GE appliances, new cabinetry, and a dining area with direct access to the covered patio. The oversized primary suite offers trayed ceilings, dual sinks, dual walk-in closets, and abundant storage. Outside, you'll find RV parking, front and back sprinklers, and plenty of usable yard space on the expansive fenced lot. Prairie Meadows also offers equestrian trails throughout the neighborhood, and the home is located just one block from the impressive community park that include pickleball courts and water park. With generous square footage, a functional layout, substantial outdoor space, recent exterior updates, and a desirable Post Falls location, this home offers a wonderful combination of space, comfort, and convenience.
- Listing Status:
- Active
- Date Added:
- September 4, 2026
- Data Last Updated:
- October 5, 2026 at 4:36AM
- Listing Office:
- Silvercreek Realty Group, LLC : 208-377-0422
- MLS ID:
- 26-9104
- General: LawnLightingRain Gutters
- Parking: PavedRV Access/Parking
- Roofing: Composition
- General: FrameStoneFiber CementConcrete Perimeter
- Road/Access: Paved
- HOA Amenities: Annually
- Originating MLS: Coeur d'Alene Multiple Listing Service
- School District: Post Falls - 273
- County: Kootenai
- Zoning: R-1Prairie Meadows 3rd AddLt 2 Block 1 2851N05wP73580010020
- View: NeighborhoodView
- Fencing: Back Yard
- Utilities: Cable Connected
- Water: Community System
- Source: Coeur d'Alene Multiple Listing Service
This listing courtesy of Silvercreek Realty Group, LLC
Monthly Payment
- Principal & Interest $
- Property Taxes $
- Home Insurance $
- VA Funding Fee $