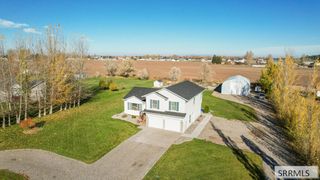
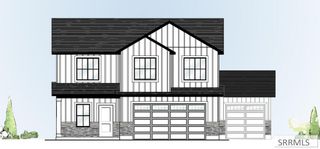
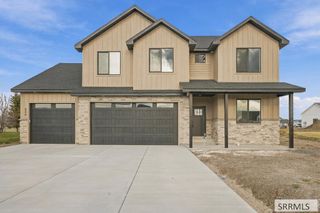
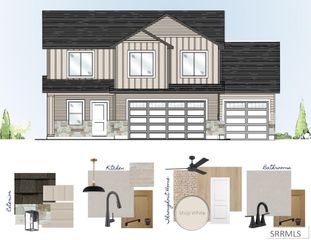
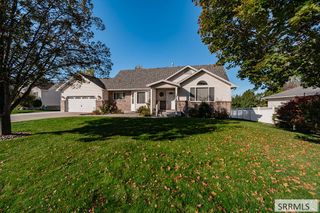
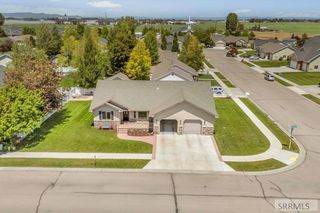
593 S 2355 West, Rexburg, ID 83440
- 4 beds |
- 4 baths |
- 2,631 sqft
 Single-Family Home
 Built in 2026
 6,970sqft lot
 4 car garage
 $204/sqft
 Listed 1 month ago
Property Description
This home qualifies for 5.99% FIXED RATE. Call for details! Space, style, and room for everyone—meet the Ashland! This thoughtfully designed two-story home checks all the boxes for busy families who want a home that looks great and works beautifully. Step inside to a private main-floor office, perfect for working from home or tackling homework, then head into the bright, open kitchen and family room where everyday life happens. The kitchen brings the good stuff with quartz countertops, stainless steel appliances, durable LVP flooring, and a spacious pantry. Just off the garage, a built-in mudroom bench creates the perfect landing spot for shoes, backpacks, and all the daily stuff you'd rather not have scattered around the house. Upstairs, there's room to spread out with four bedrooms and a versatile loft—hello, playroom, hangout space, or second family room! The primary suite delivers a walk-in closet and relaxing spa-style bathroom, while plush 8lb carpet adds comfort underfoot throughout the upper level. And the location? Shopping, restaurants, schools, and parks are all nearby, making everyday errands and weekend adventures a whole lot easier. Add in a comprehensive 2-year home warranty, and you've got even more reason to feel good about calling the Ashland home.
- Listing Status:
- Active
- Data Last Updated:
- November 19, 2026 at 2:29AM
- Listing Office:
- Kartchner Homes Inc : 208-529-2116
- MLS ID:
- 2189651

- Style: Traditional
- Pool: Association
- Parking: 4 StallsGarage Door OpenerConcreteParking spaces: 4
- Roofing: Asphalt Shingle
- General: FrameStoneVinyl SidingTwoSlab
- HOA Amenities: Athletic FacilityClubhouseCommon Area57.0Monthly
- Originating MLS: Snake River
- County: Madison
- Zoning: Lot 12Block 19Summerfield Div 13RPR4SF13019120
- Utilities: Rocky Mountain Power
- Water: Public
- Sewer: Public Sewer
- Source: Snake River
- Exclusions: Sellers Personal Property
This listing courtesy of Kartchner Homes Inc
Monthly Payment
- Principal & Interest $
- Property Taxes $
- Home Insurance $
- VA Funding Fee $