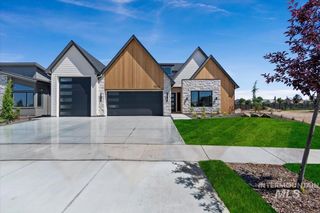
25157 Shadow Mountain Circle, Star, ID 83669
- 5 beds |
- 4 baths |
- 4,048 sqft
 Single-Family Home
  Built in 2004
  1.02acre lot
 7 car garage
  $333/sqft
  Listed 9 hours ago
Property Description
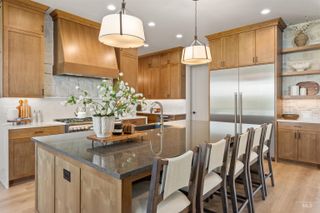
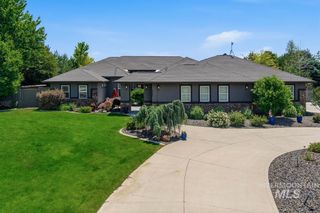
Gorgeous custom home nestled on a full acre at the end of a quite cul-de-sac in Star's Hillsdale Estates. The curb appeal is just the beginning of what this beauty offers at the front door & throughout. The main level features a spacious den, office & a spectacular great room w/ cozy fireplace & breathtaking views. The open concept floorplan allows the great room to include the kitchen & dining room. The kitchen island is perfect for family gatherings as well as entertaining. Plenty of cabinetry and counterspace for storage as well as a walk in pantry & 2 dishwashers! 1 of the 5 bedrooms is on the main level with a fully remodeled bathroom. A built in work space is just off the mudroom; sweet & functional. A new stair railing will usher you to the second floor with new wall scones leading the way. Upstairs features 4 more bedrooms & 3 full bathrooms. One is jack n jill style. Stunning, spacious master bedroom & en suite w/ soaker tub, shower, walk in closet & heated floors. A fabulous extra large bonus room is also on the second floor featuring large windows & storage closets. Covered patio opens to a beautiful, fully fenced, backyard that backs to a field. A 26x44, 4 car shop w/ loft accompanies the home featuring concrete, epoxy floors & a 240/30 AMP. Additionally, the home has new interior paint, new lighting, new LVP flooring, 2 new A/C & heater units & 2 water heaters.
- Listing Status:
- Active
- Date Added:
- July 6, 2026
- Data Last Updated:
- July 6, 2026 at 2:09PM
- Listing Office:
- Homes of Idaho : 208-442-8500
- Listing Agent:
- Jackie Rudolph : 208-369-7699
- MLS ID:
- 98992822

- General: Storage Shed
- Other Structures: Covered Patio/Deck
- Parking: AttachedFinished DrivewayParking spaces: 7
- Roofing: Composition
- General: InsulationBrickStuccoTwo
- HOA Amenities: 228.0Monthly
- Originating MLS: IMLS 2
- School District: Middleton School District #134
- County: Canyon
- Zoning: 25-%N-2W SW Star Ridge Estates #1 LOT 10 BLOCK 2R3745811800
- Fencing: FullVinyl
- Current Use: Single Family
- Utilities: 220 Volts
- Water: Shared Well
- Sewer: Septic Tank
- Source: IMLS 2
This listing courtesy of Jackie Rudolph , Homes of Idaho
Monthly Payment
- Principal & Interest $
- Property Taxes $
- Home Insurance $
- VA Funding Fee $

 New - 3 days ago