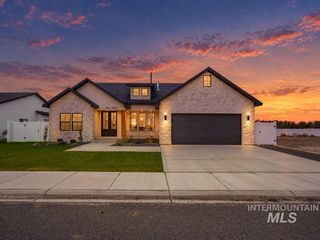
1968 Candleridge Dr, Twin Falls, ID 83301
- 4 beds |
- 3 baths |
- 2,353 sqft
 Single-Family Home
 Built in 1990
 0.47acre lot
 3 car garage
 $233/sqft
 Listed 23 days ago
Property Description
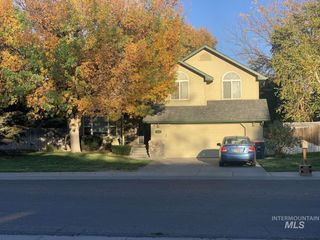
Nestled in the highly desirable Candleridge community, this remarkable home is full of charm and attention to detail at every turn. Architectural pillars and a spacious front patio with stone wall adorn the front. Stepping inside, find one of two living spaces with 20-foot soaring ceilings, hardwood flooring, and a grand staircase. Gourmet kitchen complete with granite countertops, new stainless-steel appliances, spacious island with built-in bar stools, and bright bay window eating nook. Adjacent sits a formal dining room and open great room with wood-burning fireplace. Fourth bedroom or potential flex room and full bath complete the main floor. Upstairs, find the exquisite primary retreat with custom walk-in closet and spa-like en-suite bath with a jetted tub, dual vanities, and floor-to-ceiling tile walk-in shower. Two upstairs guest bedrooms and full bath. Positioned on a nearly half-acre lot with luscious mature landscaping, fully fenced private backyard, and extended driveway with three-car garage. Ideal location just moments from shopping, dining, and recreation. Warm, welcoming, and beautifully maintained.
- Listing Status:
- Active
- Date Added:
- October 26, 2026
- Data Last Updated:
- November 19, 2026 at 3:09AM
- Listing Office:
- J. Kent Erickson Real Estate : 208-344-7848
- Listing Agent:
- Lana Roberts : 208-963-0808
- Contact:
- Main: 208-344-7848
- MLS ID:
- 99004759

- General: Storage ShedBath
- Parking: AttachedFinished DrivewayParking spaces: 3
- Roofing: Wood
- Windows: Skylight(s)
- General: FrameStuccoWood SidingTwoCrawl Space
- Road/Access: Public Road
- HOA Amenities: 0.0
- Originating MLS: IMLS 2
- School District: Twin Falls School District #411
- County: Twin Falls
- Zoning: Lot 5 in Block 1 of Candleridge Subdivision No. 2Twin Falls CountyIdahoaccording to the plat thereofrecorded in Book 13 of PlatsPage 34 in the Office of the County Recorder of said County.RPT05520010050
- Fencing: FullVinyl
- Current Use: Single Family
- Utilities: Sewer Connected
- Water: City Service
- Source: IMLS 2
This listing courtesy of Lana Roberts , J. Kent Erickson Real Estate
Monthly Payment
- Principal & Interest $
- Property Taxes $
- Home Insurance $
- VA Funding Fee $

 New - 21 hours ago