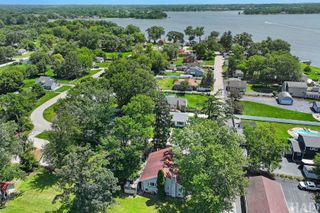
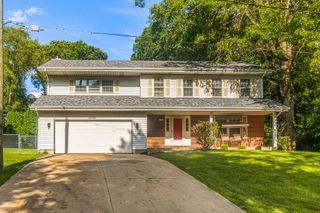
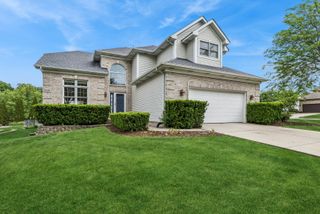
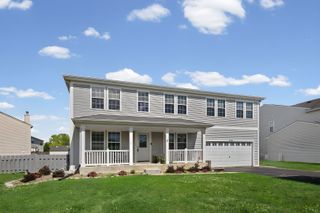
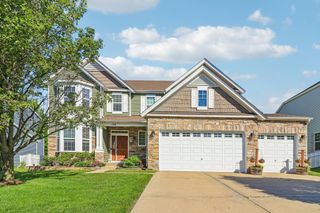
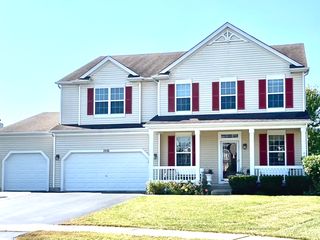
340 Kennedy Drive, Antioch, IL 60002
- 4 beds |
- 4 baths |
- 3,188 sqft
 Single-Family Home
  Built in 2004
  10,454sqft lot
 3 car garage
  $136/sqft
  Listed 25 days ago
Property Description
Welcome to this spacious and well-maintained two-story home offering over 3,188 square feet of living space. Built in 2004, this impressive residence features 4 generously sized bedrooms plus an additional bedroom in the finished basement, along with 3 full baths and 1 half bath. Recent updates provide peace of mind and modern comfort, including a beautifully updated primary bathroom completed less than two years ago, a newer roof (approximately one year old), and an updated A/C unit installed within the last two years. The outdoor deck was refurbished approximately one year ago, creating the perfect space for relaxing or entertaining guests. The kitchen comes equipped with newer appliances, including the refrigerator, stove/range, and microwave. Additional highlights include a nice size loft with home theater, desirable 3-car attached heated garage and a solar panel system with an assumable 25-year agreement, offering potential energy-saving benefits. With its spacious layout, thoughtful updates, and abundant living space, this home is ready for its next owner to enjoy. Being sold "As"is"
- Listing Status:
- Active
- Data Last Updated:
- July 6, 2026 at 4:18AM
- Listing Office:
- Double R Realty LLC : 224-214-2903
- Listing Agent:
- Richard Lewis : 224-214-2903
- MLS ID:
- 12673390

- Style: Farmhouse
- Other Structures: Pergola
- Parking: AsphaltGarage Door OpenerYesGarage OwnedAttachedOwnedGarageParking spaces: 7
- Roofing: Asphalt
- General: 2 Stories
- HOA Amenities: Insurance200.0Annually
- Originating MLS: mred
- School District: 34
- County: Lake
- Zoning: 02064030150000
- Utilities: Circuit Breakers
- Water: Lake MichiganPublic
- Sewer: Public Sewer
- Source: mred
- Ownership: Fee Simple
This listing courtesy of Richard Lewis , Double R Realty LLC
Monthly Payment
- Principal & Interest $
- Property Taxes $
- Home Insurance $
- VA Funding Fee $