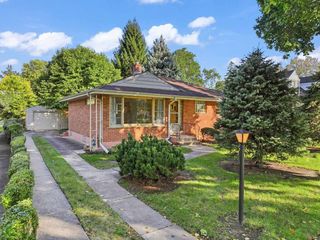
208 N Brighton Place, Arlington Heights, IL 60004
- 3 beds |
- 1 bath |
- 1,181 sqft
 Single-Family Home
  Built in 1952
  7,405sqft lot
 1 car garage
  $318/sqft
  Listed ——
Property Description
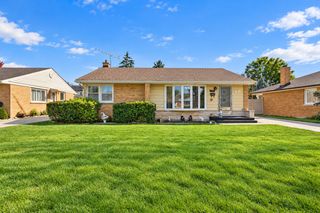
A CLASSIC RANCH! FABULOUS POTENTIAL IN ARLINGTON HEIGHTS! Bring your vision to this comfortable 3 bedroom 1 bath ranch and create the home you've been dreaming of in a fantastic location of Arlington Heights. Built in 1952, this charming home offers such a comfortable layout with an inviting living room and dining room combo featuring a cozy fireplace as you enter. Welcome to that warm and inviting feeling for everyday living right here. The darling kitchen gives you that country cottage feel with the dark wood cabinets and vintage hardware. Off the kitchen step into an adorable family room addition that provides valuable extra living space perfect for a breakfast room, or maybe a playroom/mudroom. A finished basement adds plenty of extra storage space and is perfect for that recreation room and more entertaining time complete with pool table. For the all important outdoors step outside to a lovely fully fenced in backyard and patio. A wonderful spot for backyard games, relaxing, gardening, or just enjoying the outdoors with family and friends. Opportunities don't come here often in such a desirable location. This home is meticulous and can be lived in right away and also offers an exciting opportunity to create the home you've been dreaming about. Don't miss the chance to make this Arlington Heights gem your own. Come see it before it's gone!
- Listing Status:
- Active
- Data Last Updated:
- October 9, 2026 at 7:17AM
- Listing Office:
- Baird & Warner : 847-381-1855
- Listing Agent:
- Coleen Grenier : 312-246-3523
- MLS ID:
- 12770745

- Style: Ranch
- Parking: AsphaltGarage Door OpenerYesGarage OwnedAttachedGarageParking spaces: 1
- Roofing: Asphalt
- Windows: ScreensDrapes
- General: 1 Story
- HOA Amenities: Not Applicable
- Originating MLS: mred
- School District: 25
- County: Cook
- Zoning: 03294200180000
- Fencing: Fenced
- Water: Public
- Sewer: Public Sewer
- Source: mred
- Ownership: Fee Simple
This listing courtesy of Coleen Grenier , Baird & Warner
Monthly Payment
- Principal & Interest $
- Property Taxes $
- Home Insurance $
- VA Funding Fee $

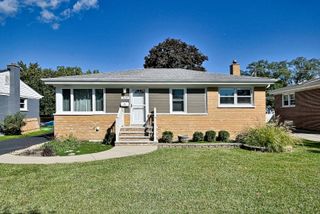
 New - 1 day ago