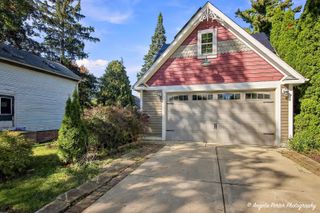
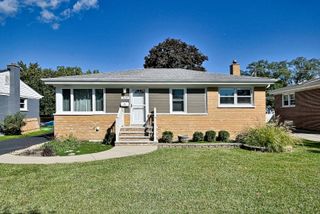
2106 Grouse Lane, Rolling Meadows, IL 60008
- 3 beds |
- 1 bath |
- 1,100 sqft
 Single-Family Home
  Built in 1957
  7,797sqft lot
 1 car garage
  $327/sqft
  Listed ——
Property Description
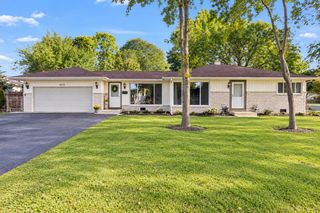
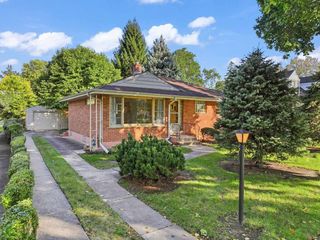
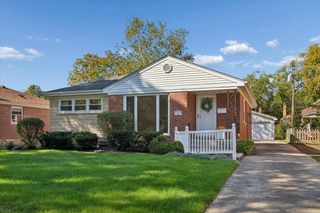
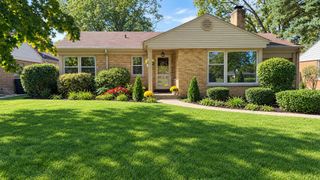
This Great Opportunity Can Be Yours! All the work has been done11 Updates: 2026: Range, refrigerator, interior paint, shoe moulding, porch stoop 2025: Exterior paint 2023: Kitchen - granite, back spash, sink Bath- Vanity, granite 2022: Luxury Vinyl Flooring, washer.dryer, Interior Paint/trim 2020: Water heater 2019: Shed 2018: Driveway 2015: Roof, Furnace, Electrical Panel. This lovely 3 bedroom - 1 bath home nestled in a quiet tree lined neighborhood is ready to be your retreat! The large living room boasts canned ceiling lighting, luxury vinyl flooring and has floor to ceiling windows to keep home light and bright. The three bedrooms also have luxury vinyl flooring for ease of care and spacious floor to ceiling closets! The master has a ceiling fan and all have windows/blinds for great natural light - plenty of space to sleep/enjoy. Moving into the updated kitchen, you will find granite countertops, newer cabinetry, tile backsplash, over/under cabinet lighting, ceiling fan and stainless steel appliances. Notice that it is generously sized with an eating area and laundry/mud room. Exterior yard in back is fully fenced with a concrete patio, fire pit area and so much space to play & entertain in! 1.5 car garage with long driveway and outside shed finish off this beautiful property. Wonderful location close to parks, hospital, expressways, shopping, entertainment & restaurants. Welcome Home!
- Listing Status:
- Active
- Data Last Updated:
- October 9, 2026 at 7:17AM
- Listing Office:
- RE/MAX Suburban : 847-230-7044
- Listing Agent:
- Linda Dressler : 847-809-1257
- MLS ID:
- 12752938

- Style: Ranch
- Other Structures: Shed(s)
- Parking: AsphaltGarage Door OpenerYesGarage OwnedDetachedGarageParking spaces: 1
- Roofing: Asphalt
- General: 1 StoryConcrete Perimeter
- HOA Amenities: Other0.0Not Applicable
- Originating MLS: mred
- School District: 15
- County: Cook
- Zoning: 02364100140000
- Fencing: Fenced
- Utilities: Circuit Breakers
- Water: Lake Michigan
- Sewer: Public Sewer
- Source: mred
- Ownership: Fee Simple
This listing courtesy of Linda Dressler , RE/MAX Suburban
Monthly Payment
- Principal & Interest $
- Property Taxes $
- Home Insurance $
- VA Funding Fee $

 New - 1 day ago