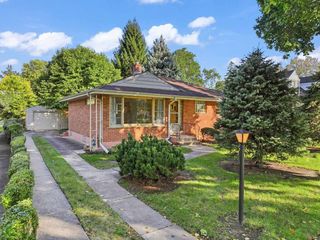
824 N Vail Avenue, Arlington Heights, IL 60004
- 3 beds |
- 1 bath |
- 1,260 sqft
 Single-Family Home
  Built in 1955
  6,273sqft lot
 2 car garage
  $317/sqft
  Listed 2 days ago
Property Description
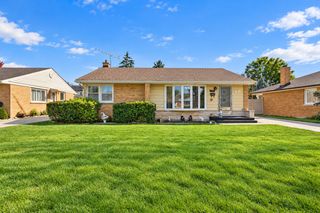
Welcome to this beautifully maintained all-brick ranch in a great Arlington Heights location, offering a wonderful opportunity to make this home your own. This 3-bedroom, 1-bath home offers 1,260 square feet of comfortable main-level living, a partially finished basement with plenty of additional space, and a detached 2-car garage. Floor-to-ceiling windows fill the living room with natural light, creating a bright and welcoming space. The kitchen has been well cared for and offers white 32-inch cabinetry. The home is carpeted throughout, except for the kitchen and bathroom, and the living room offers a glimpse of hardwood flooring beneath the existing carpet, giving the next owner the option to explore the original floors. The basement provides additional living, recreation, hobby, and/or storage space, along with plenty of flexibility to make it your own. Location is hard to beat with just 1 mile from downtown Arlington Heights....easy access to restaurants, cafes, grocery stores, shopping, and the Metra station. A solid all-brick home in a desirable location with great natural light, a good-sized lot, basement space, and a 2-car garage. Property is being sold AS-IS.
- Listing Status:
- Active
- Data Last Updated:
- October 9, 2026 at 7:17AM
- Listing Office:
- Baird & Warner, Inc. : 708-790-3272
- Listing Agent:
- Joanne Tienchai : 708-790-3272
- MLS ID:
- 12775149

- Style: Ranch
- Parking: ConcreteGarage Door OpenerYesGarage OwnedDetachedDrivewayOwnedGarageParking spaces: 5
- Roofing: Asphalt
- Windows: Aluminum FramesBlindsWindow Treatments
- General: 1 StoryConcrete Perimeter
- HOA Amenities: Not Applicable
- Originating MLS: mred
- School District: 25
- County: Cook
- Zoning: 03291120340000
- Utilities: Circuit Breakers
- Water: Lake Michigan
- Sewer: Public Sewer
- Source: mred
- Ownership: Fee Simple
This listing courtesy of Joanne Tienchai , Baird & Warner, Inc.
Monthly Payment
- Principal & Interest $
- Property Taxes $
- Home Insurance $
- VA Funding Fee $

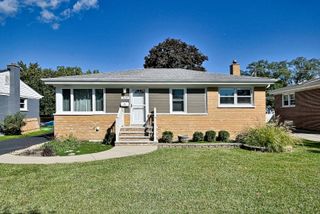
 New - 1 day ago