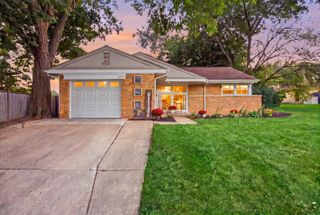
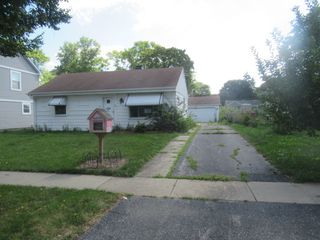
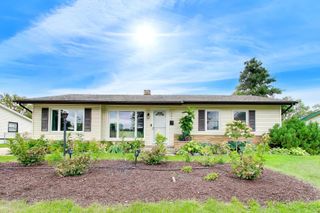
3810 Bobwhite Lane, Rolling Meadows, IL 60008
- 2 beds |
- 1 bath |
- 1,095 sqft
 Single-Family Home
  Built in 1957
  9,901sqft lot
 2 car garage
  $297/sqft
  Listed 1 day ago
Property Description
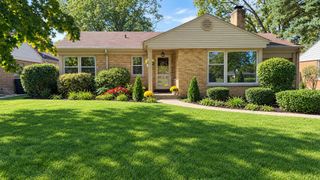
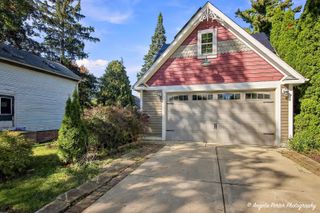
Welcome home to this beautifully maintained ranch situated on a spacious corner lot in a fantastic Rolling Meadows location! Offering 2 bedrooms, 1 bathroom, and an oversized attached 2-car garage, this charming home combines comfortable single-level living with thoughtful updates throughout! Step inside to discover a bright and inviting interior filled with natural light, an open and functional floor plan, and a spacious family room with sliding glass doors leading to your fenced backyard and patio, perfect for entertaining, relaxing, or enjoying summer evenings! Major improvements have already been taken care of! Enjoy peace of mind with a newer furnace (installed within the last 2 years), water heater (within the last year), recent sewer line improvements, a roof replaced in 2016, an updated 100-amp electrical panel, and newer vinyl windows. Additional highlights include an updated bathroom, six-panel doors, newer kitchen flooring, a freshly painted backyard fence, and recent landscaping improvements that enhance the home's beautiful curb appeal. Location, location, location! Situated directly across from Salt Park and the Nelson Sports Complex, you'll enjoy convenient access to recreational amenities, including a fitness center, outdoor pool, and ice arena. With shopping, dining, schools, parks, and major highways just minutes away, this home offers the perfect balance of neighborhood charm and everyday convenience. Whether you're looking to downsize or simply enjoy the convenience of ranch-style living, this home has so much to offer. Schedule your showing and come see it for yourself!!
- Listing Status:
- Active
- Data Last Updated:
- October 9, 2026 at 7:17AM
- Listing Office:
- Real Broker, LLC : 630-999-0958
- Listing Agent:
- Katelyn Garcell : 630-999-0958
- MLS ID:
- 12780260

- Style: Ranch
- Other Structures: Shed(s)
- Parking: AsphaltGarage Door OpenerYesGarage OwnedAttachedGarageParking spaces: 2
- Roofing: Asphalt
- Windows: Screens
- General: 1 StoryConcrete Perimeter
- HOA Amenities: ClubhouseParkCurbsSidewalksStreet Paved0.0Not Applicable
- Originating MLS: mred
- School District: 15
- County: Cook
- Zoning: 02354040300000
- Fencing: Fenced
- Utilities: Circuit Breakers100 Amp Service
- Water: Lake Michigan
- Sewer: Storm Sewer
- Source: mred
- Ownership: Fee Simple
This listing courtesy of Katelyn Garcell , Real Broker, LLC
Monthly Payment
- Principal & Interest $
- Property Taxes $
- Home Insurance $
- VA Funding Fee $

 New - 3 days ago