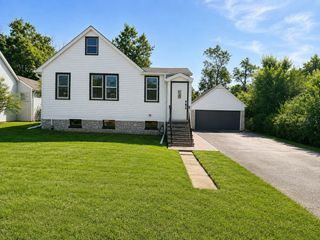
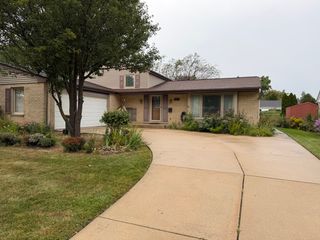
2157 N Lake Shore Circle, Arlington Heights, IL 60004
- 2 beds |
- 2 baths |
- 1,656 sqft
 Single-Family Home
  Built in 1987
  —— sqft lot
  2 car garage
  $361/sqft
  Listed ——
Property Description
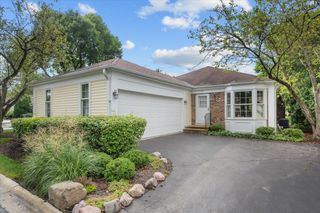
RANCH LIVING IN LAKE ARLINGTON TOWNE! Discover the space, convenience and lifestyle offered by this 1,656-square-foot ranch townhome just steps from Lake Arlington. This 2-bedroom, 2-bath home features an attached 2-car garage, first-floor laundry, an expansive basement and two private decks-all in one of Arlington Heights' most established recreational communities. Step inside to a spacious great room with vaulted ceilings, parquet flooring and a gas fireplace. A separate dining room provides plenty of space for entertaining, while the first-floor family room offers flexibility for a home office, den or additional sitting area. The oversized eat-in kitchen features abundant cabinetry and plenty of room for a large table. The generous primary suite includes a private bath with soaking tub and separate shower. Downstairs, the expansive unfinished basement offers tremendous potential for additional living, recreation, fitness or hobby space, along with two crawl spaces for additional storage. Major updates include furnace (2025), sump pump (2026), central air and water heater (2023), humidifier (2024), plus several newer windows. Enjoy two private decks and the opportunity to personalize the home over time while many of the important mechanical updates are already complete. Lake Arlington Towne offers a lifestyle that's hard to duplicate, with Lake Arlington, scenic walking paths, clubhouse, swimming pools, tennis courts and recreational amenities just outside your door. A wonderful opportunity to bring your vision to a spacious ranch home in a location and community buyers love.
- Listing Status:
- Active
- Data Last Updated:
- September 21, 2026 at 2:19AM
- Listing Office:
- Century 21 Circle : 630-543-5640
- Listing Agent:
- Krystle King : 847-962-8470
- MLS ID:
- 12758385

- Parking: Garage Door OpenerYesGarage OwnedAttachedGarageParking spaces: 2
- General: 1 Story
- HOA Amenities: ClubhouseParkPoolCurbsSidewalksStreet LightsClubhouseExercise FacilitiesPoolExterior MaintenanceLawn CareScavengerSnow Removal625.0Monthly
- Originating MLS: mred
- School District: 23
- County: Cook
- Zoning: 03164020390000
- Water: Lake Michigan
- Sewer: Public Sewer
- Source: mred
- Ownership: Fee Simple w/ HO Assn.
This listing courtesy of Krystle King , Century 21 Circle
Monthly Payment
- Principal & Interest $
- Property Taxes $
- Home Insurance $
- VA Funding Fee $